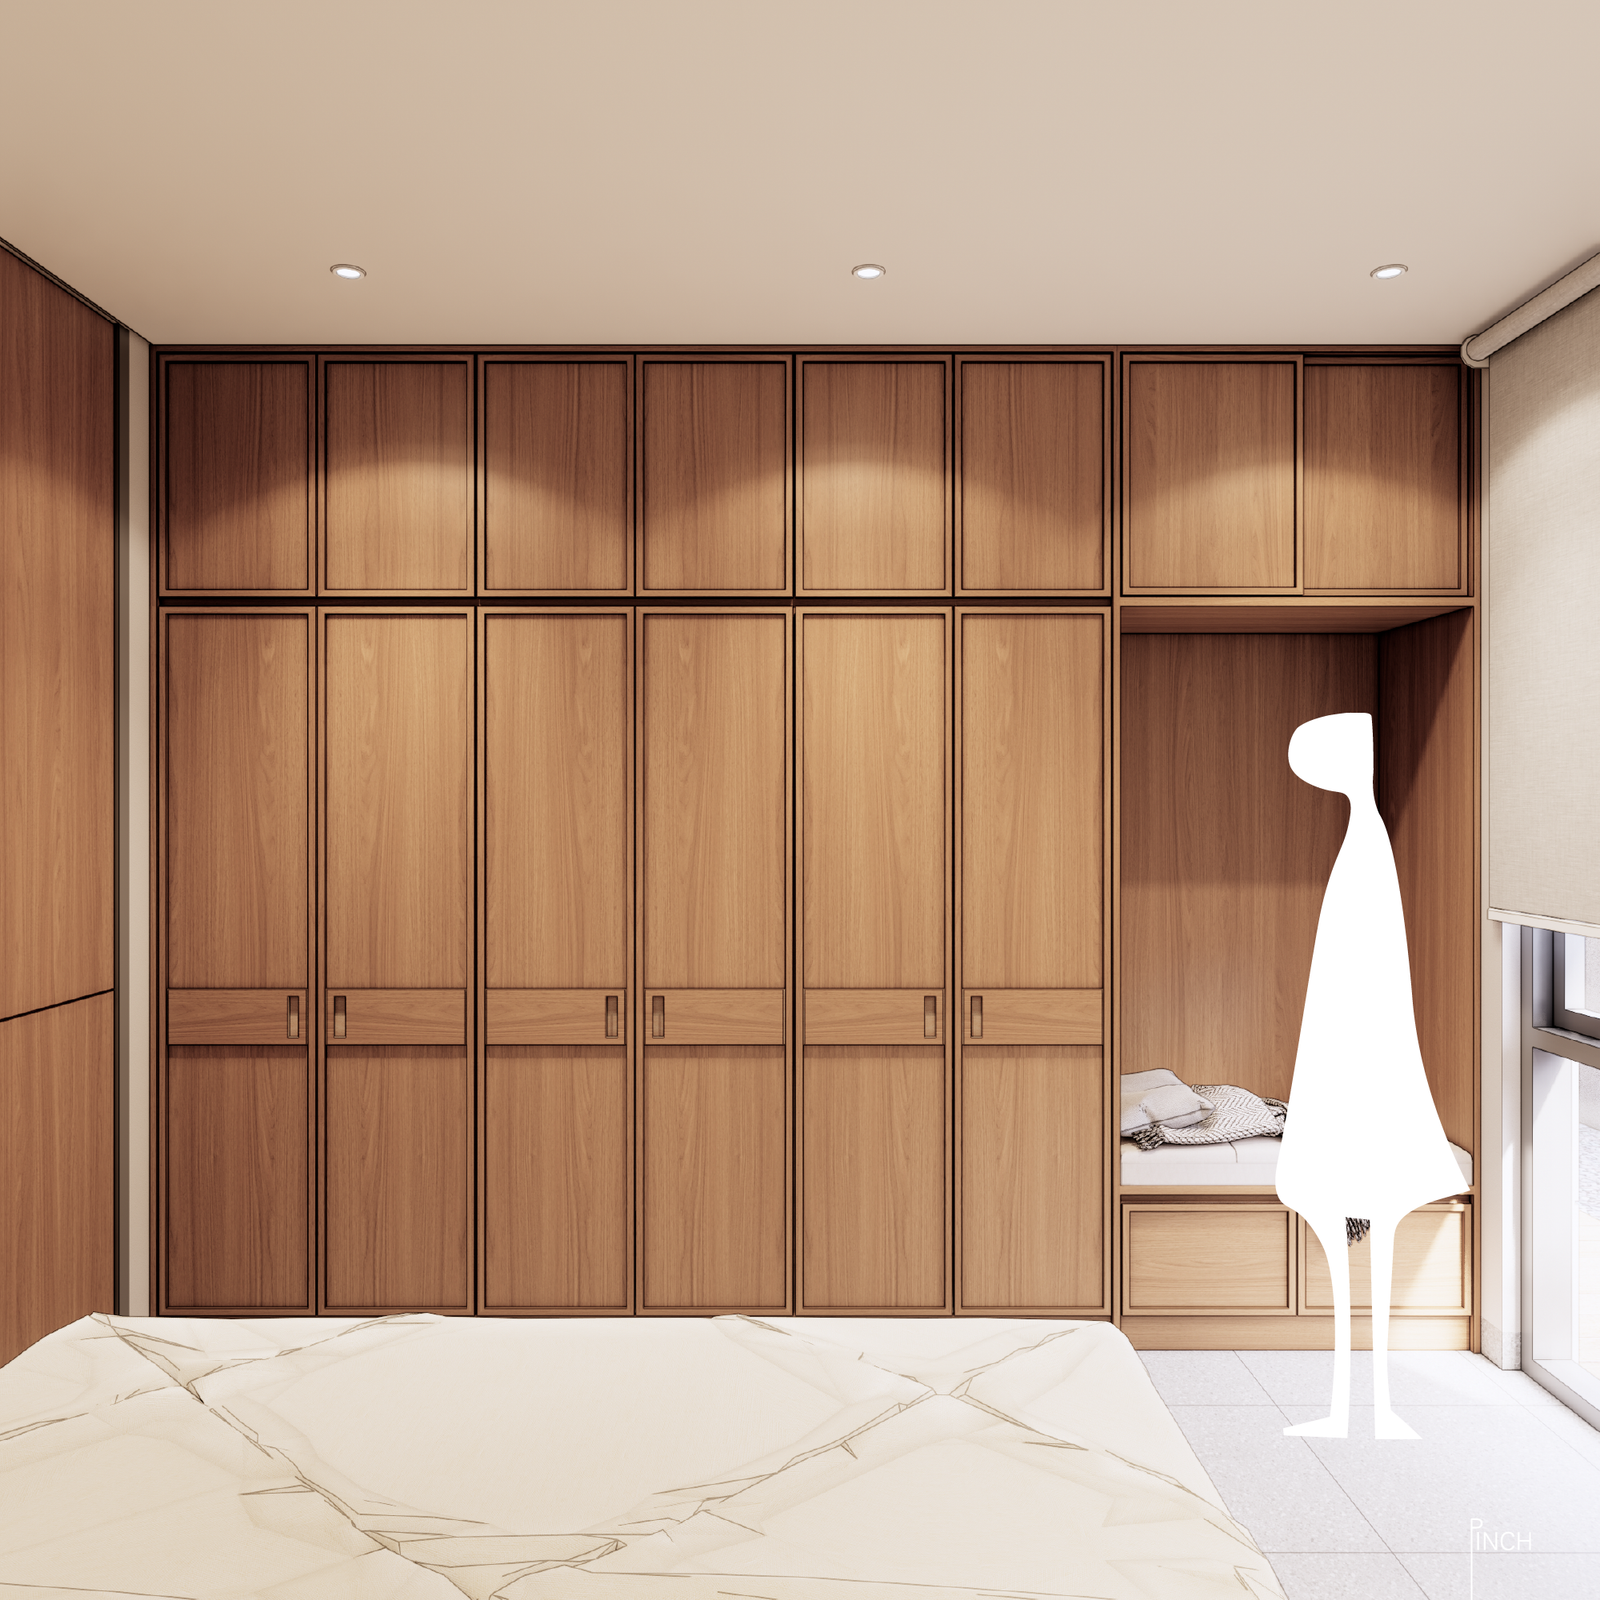
Designed around the way a home is actually lived in, with a thoughtful transformation built around daily rituals, Balon Udara House blends modern functionality with a cozy, and grounded character. Envisioned to bring ease, light, and natural rhythm into the family’s daily life.
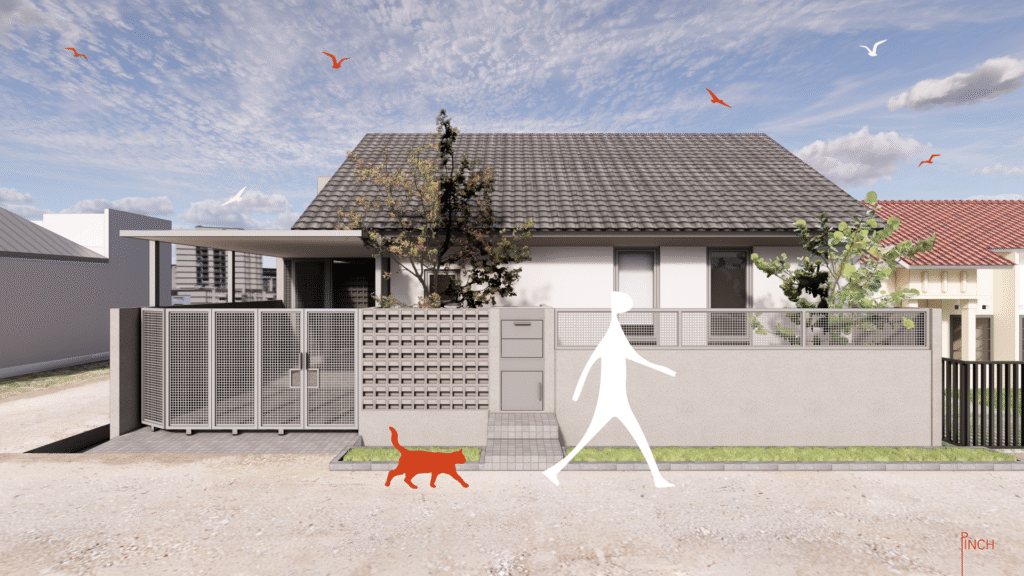
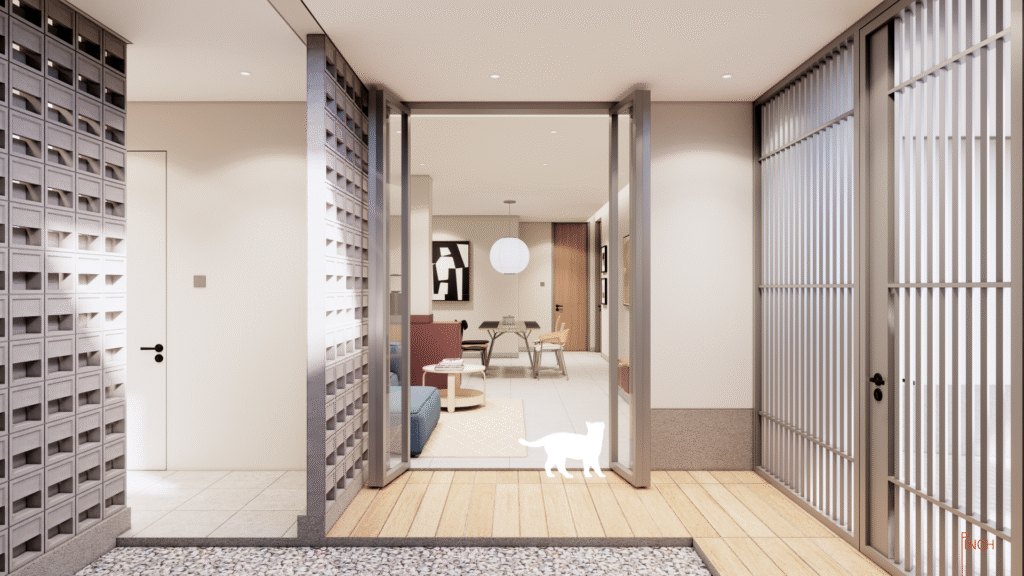
The journey begins at the facade, where breathable roster walls, and subtle mesh gates, create a soft boundary between the home and the street. Allowing cool breezes & natural light to filter through effortlessly.
Client: Balon Udara
From: Bandung
Area: Jawa Barat
"Light, Space, & Daily Comfort"
Before the transformation, the original structure held years of lived-in stories. Awaiting a fresh spatial layout to meet the family’s evolving daily needs.
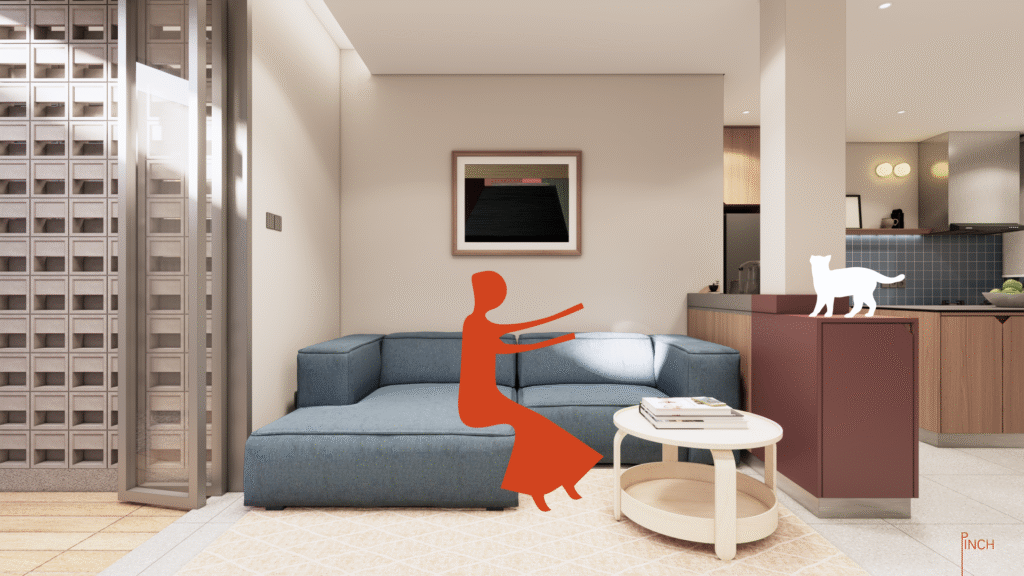
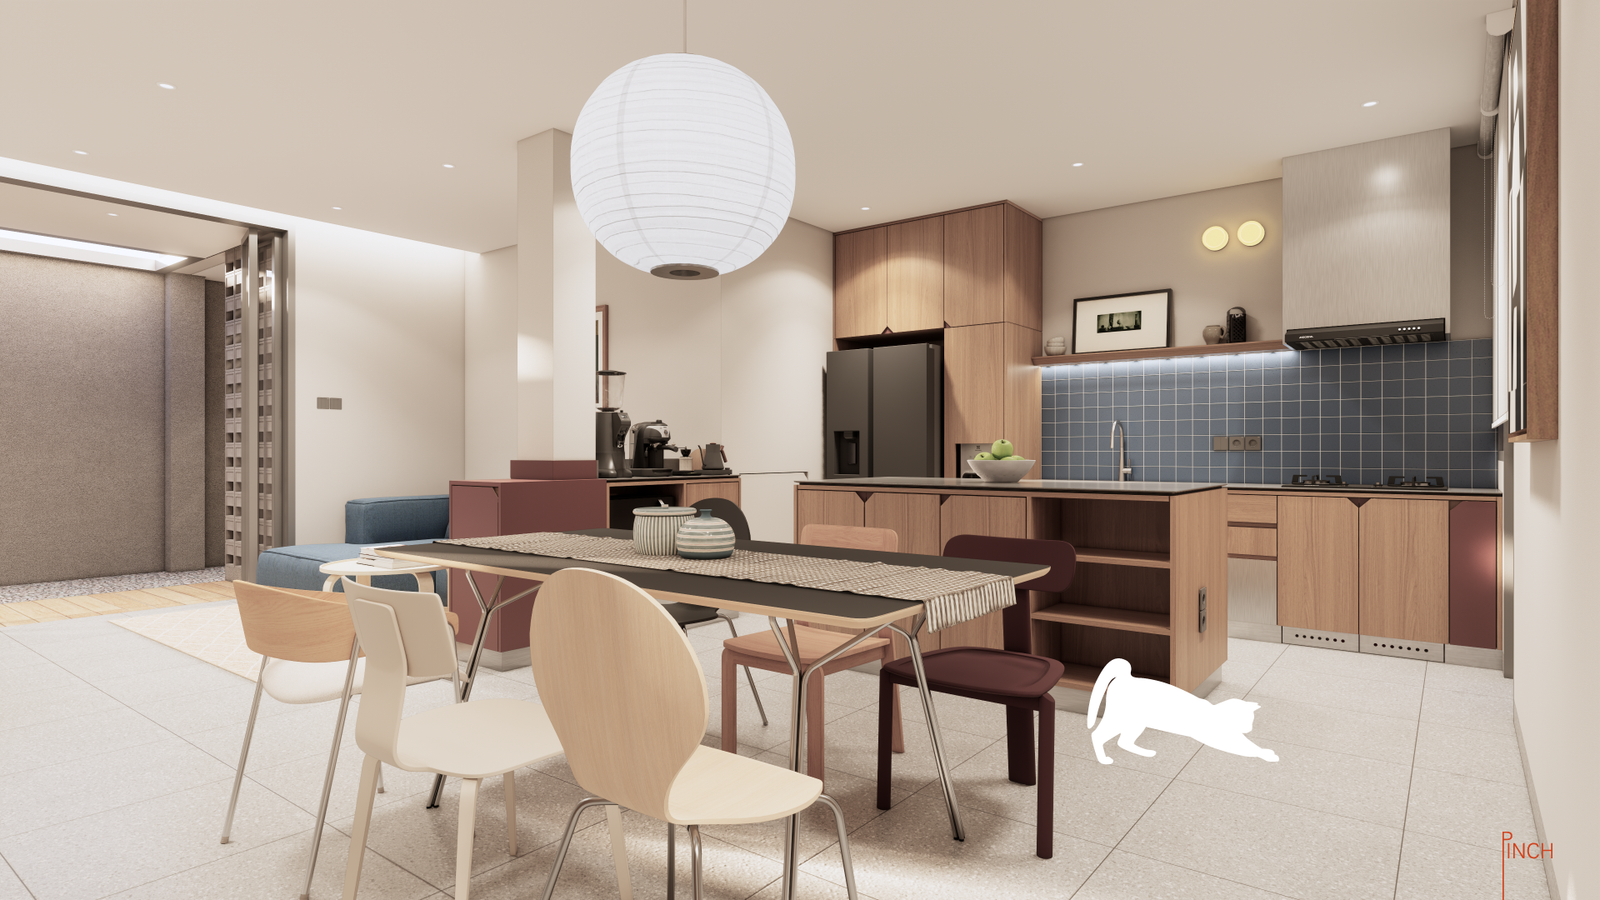
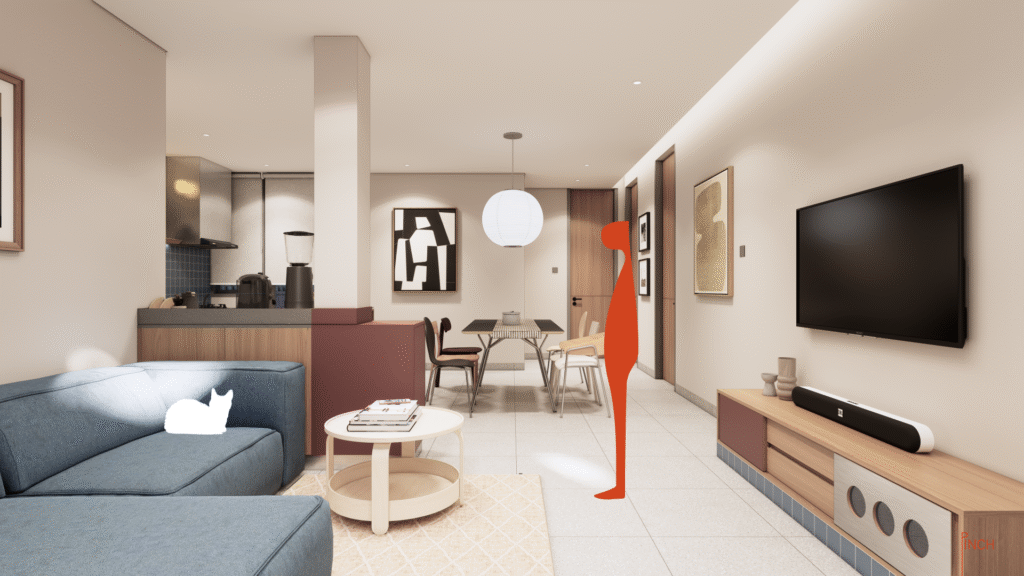
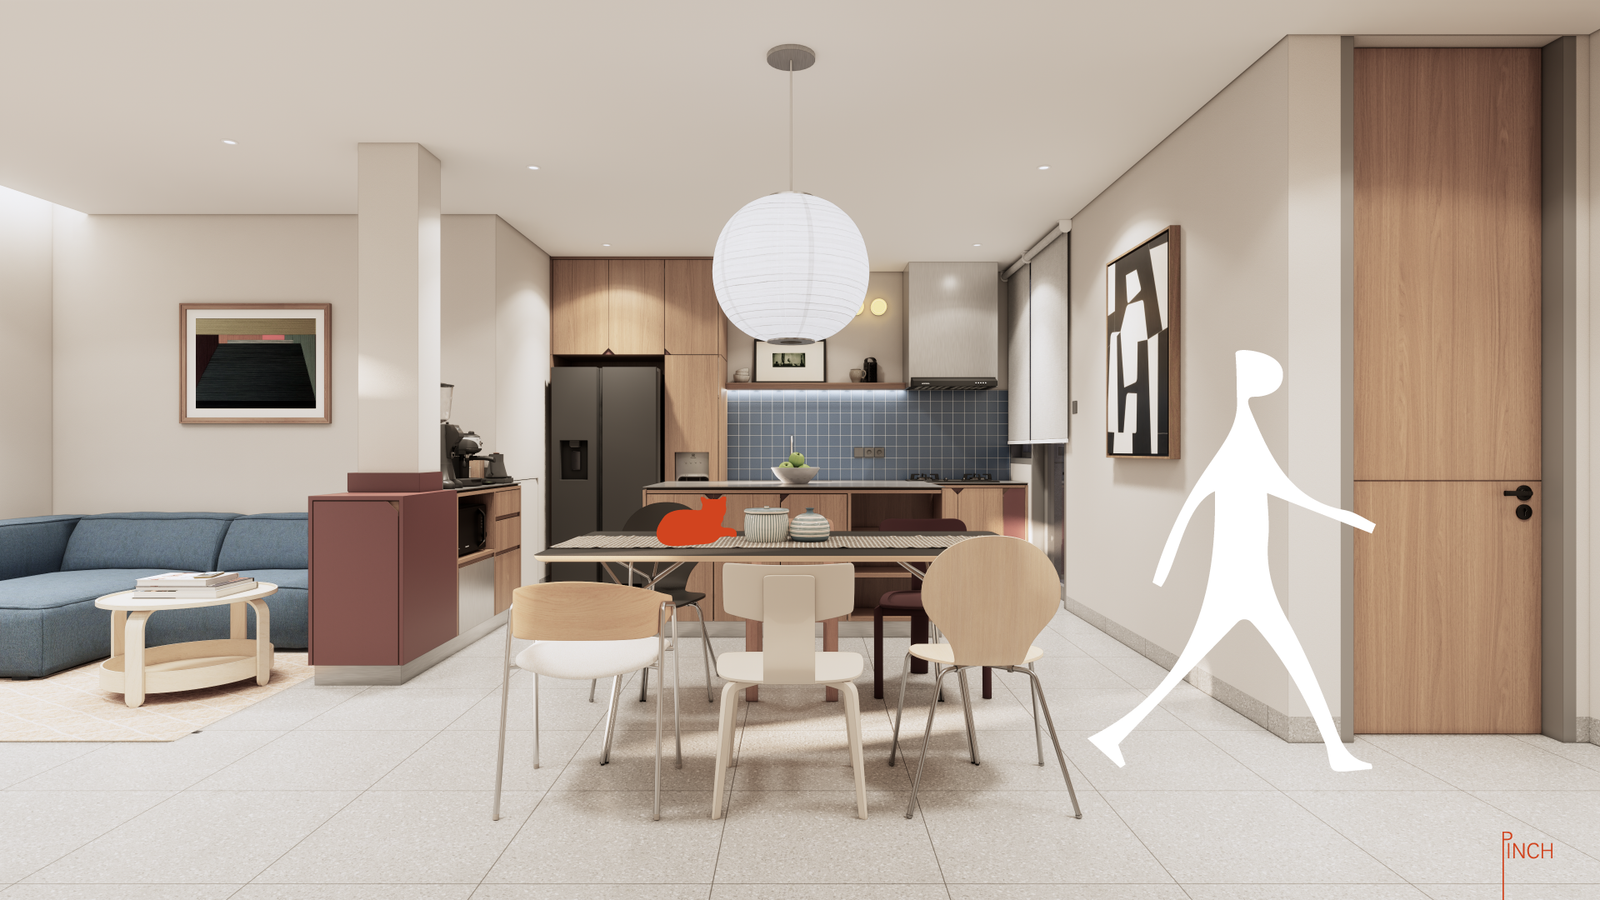
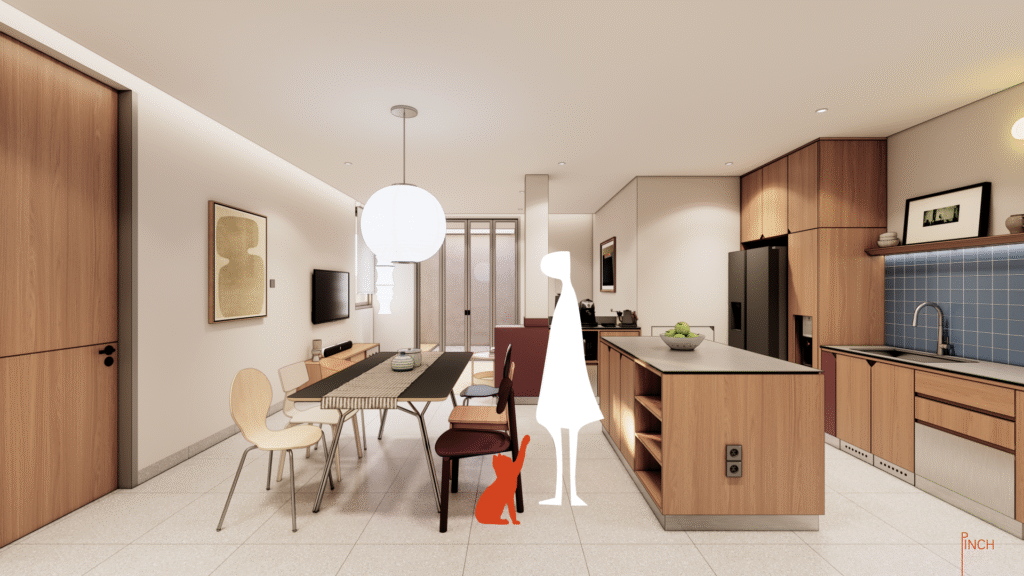
Step inside, and the layout opens up into a fluid. Connected living area where cooking, dining, and unwinding happen alongside one another.
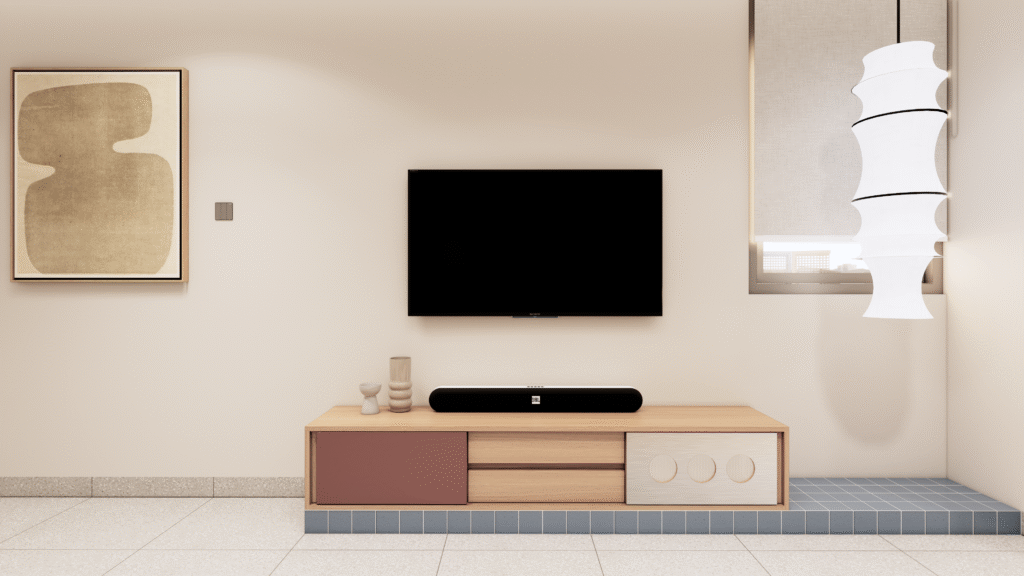
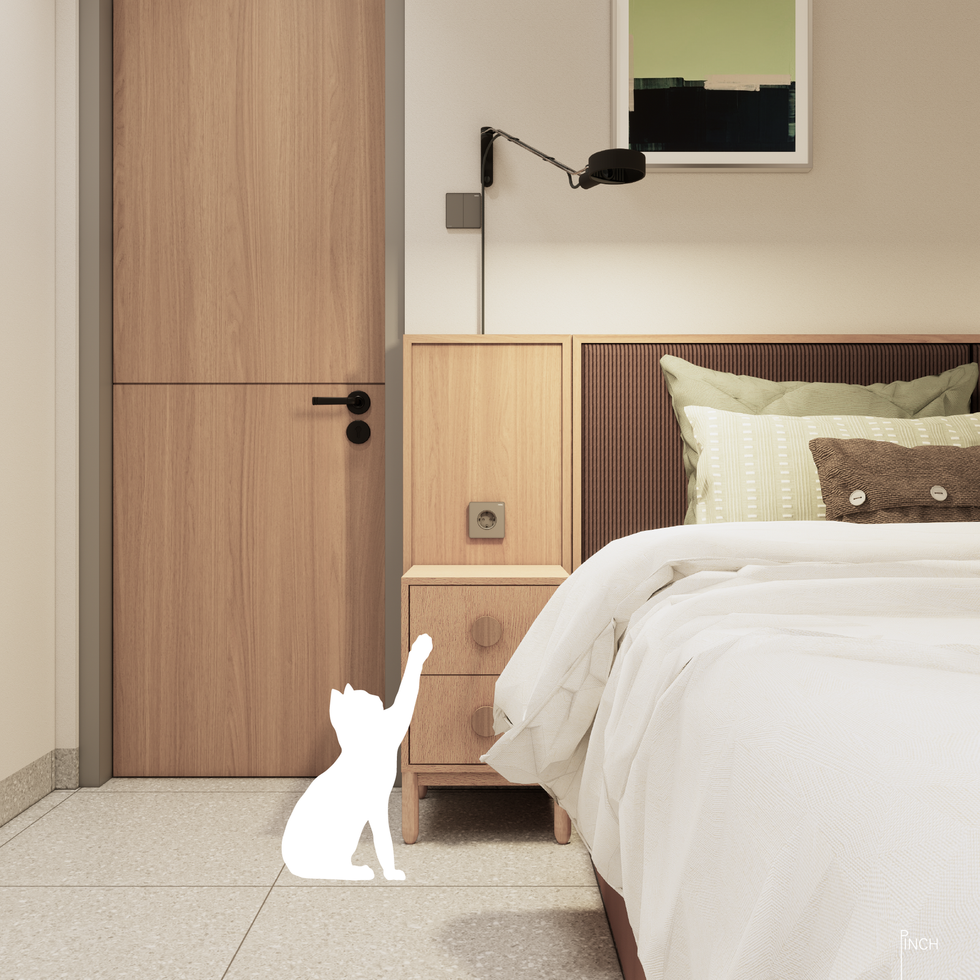
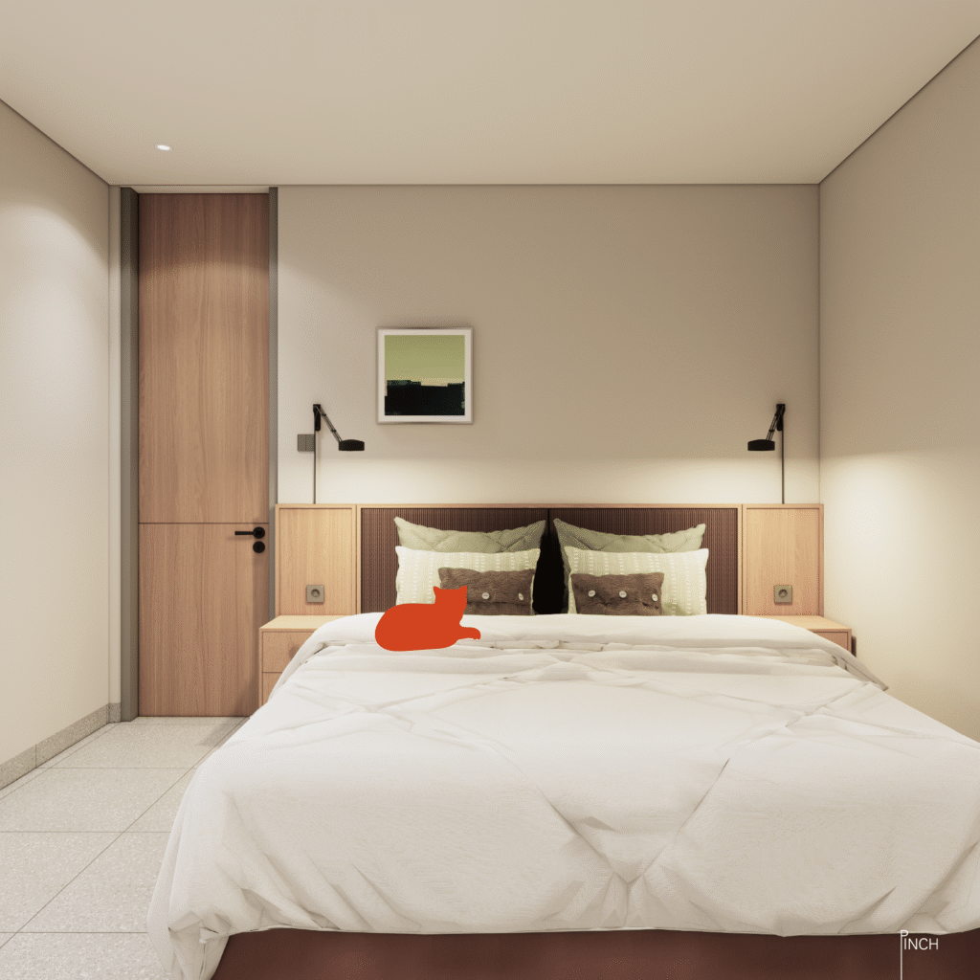
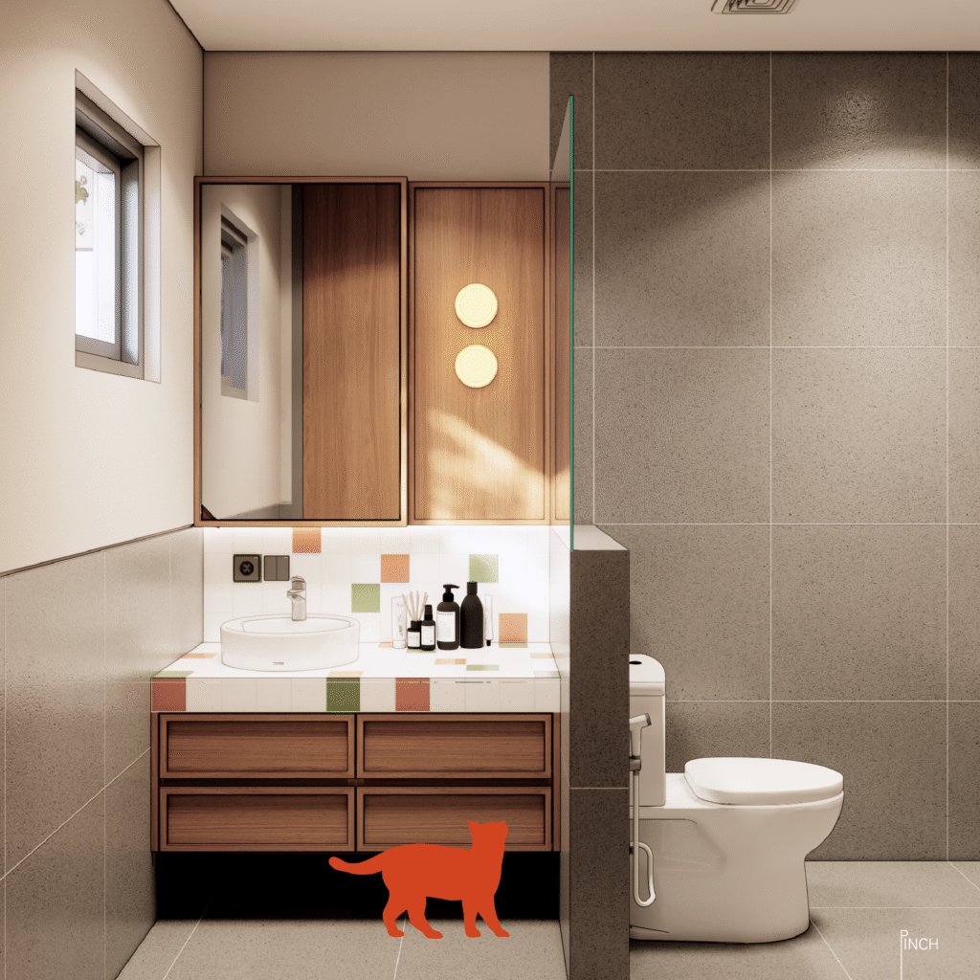
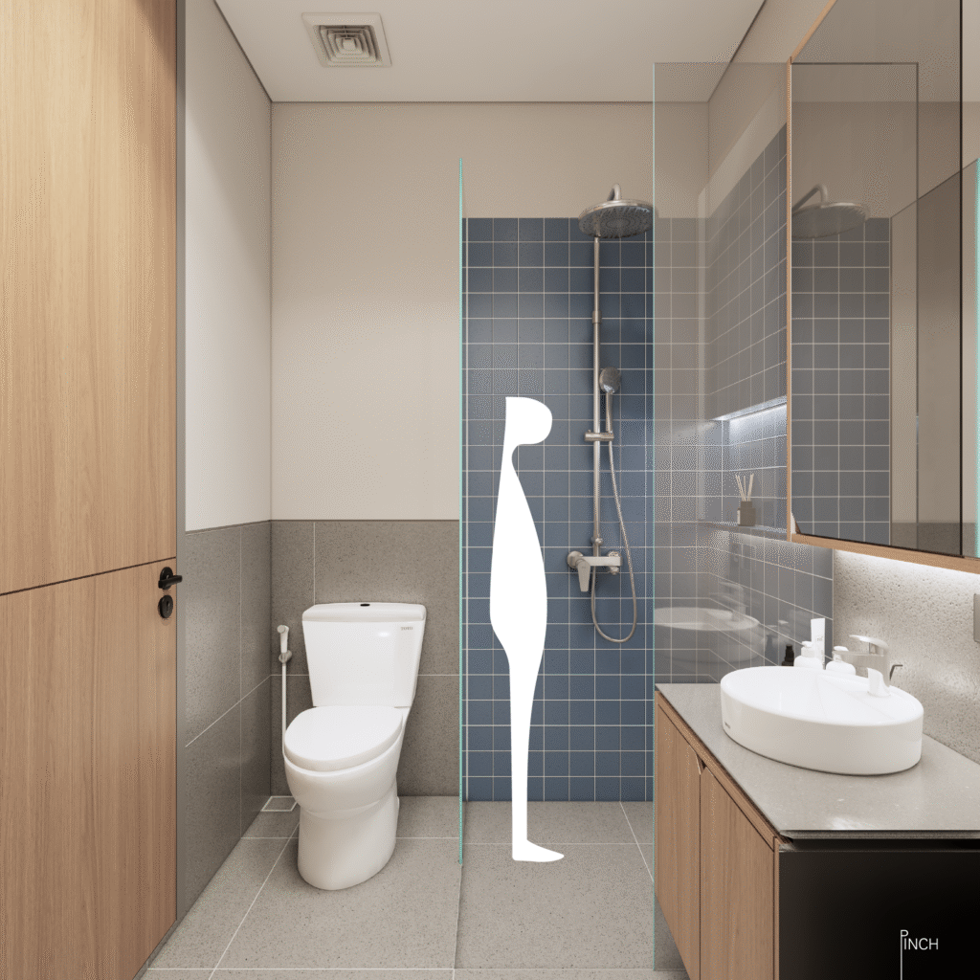
Soft blue grid tiles and warm wood textures give the home its unique personality, while ambient light keeps every room feeling airy and relaxed.
It’s a space crafted, not just to look good, but to feel effortless for every moment spent inside.
There is a certain ease in a home that doesn’t ask its spaces to do too much, Balon Udara House is shaped around this sense of ease. Bringing together the different moments of domestic life within an interior that feels open, warm, & naturally lived in.
"Reframing The Everyday"
For the design, we tried to balance the practical requirements with quieter moments, creating spaces that can adopt as the day unfolds. Rather than relying on excessive gestures, the interior finds its character through proportion. Materiality & the subtle relationships between one space and another.
From shared areas to more intimate corners.
Together, these choices create a home that feels relaxed yet deliberate. “A place designed not simply to accommodate daily routines, but to make them feel at home”.