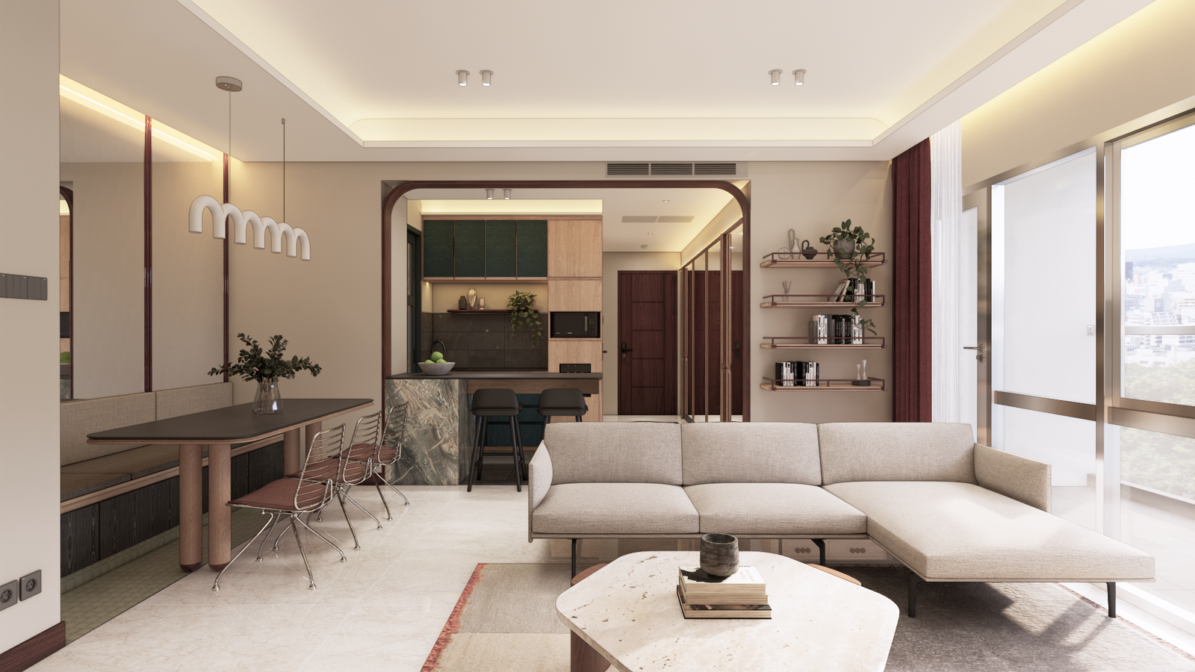
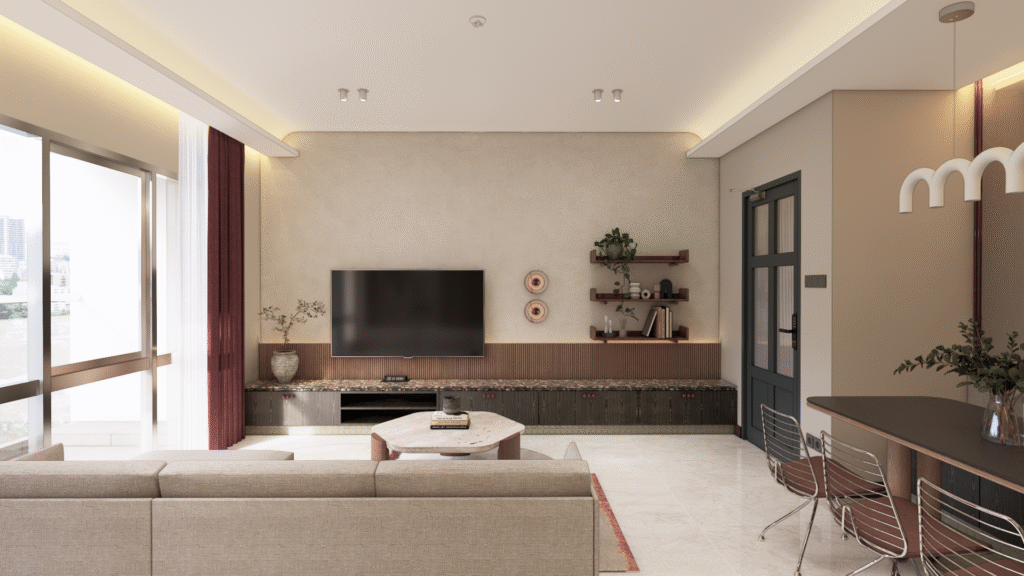
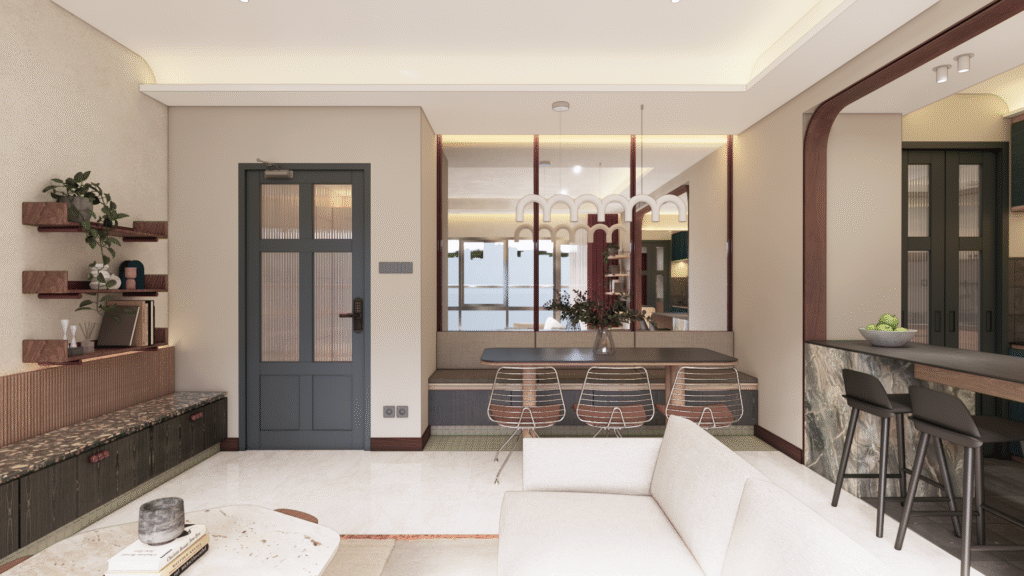
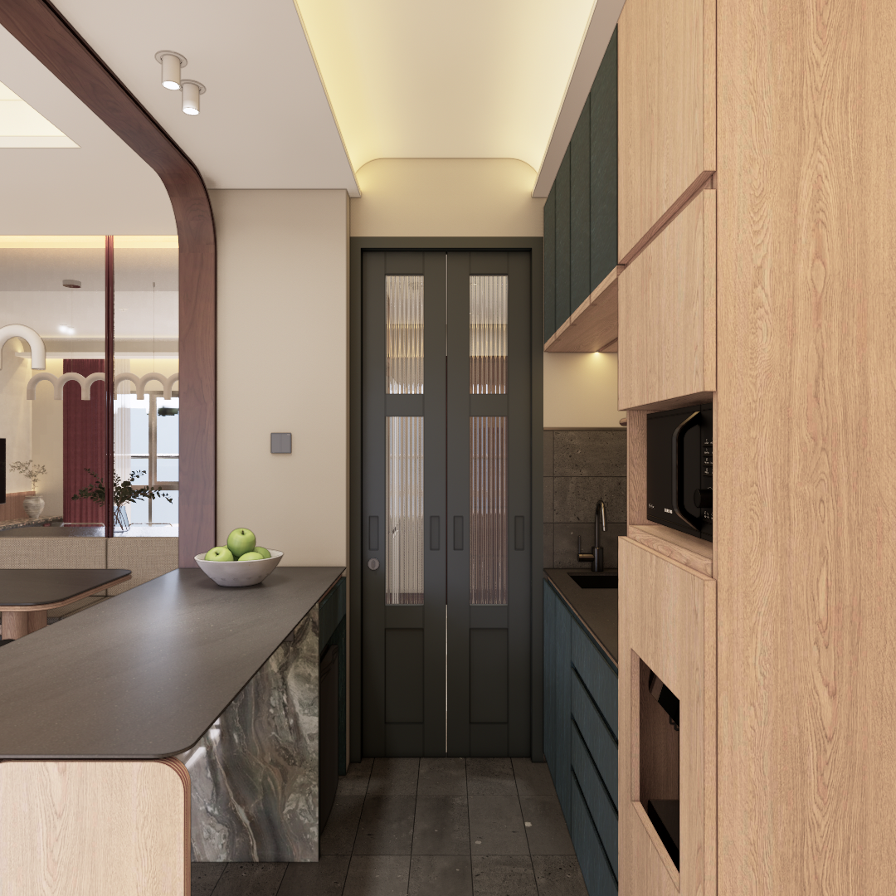
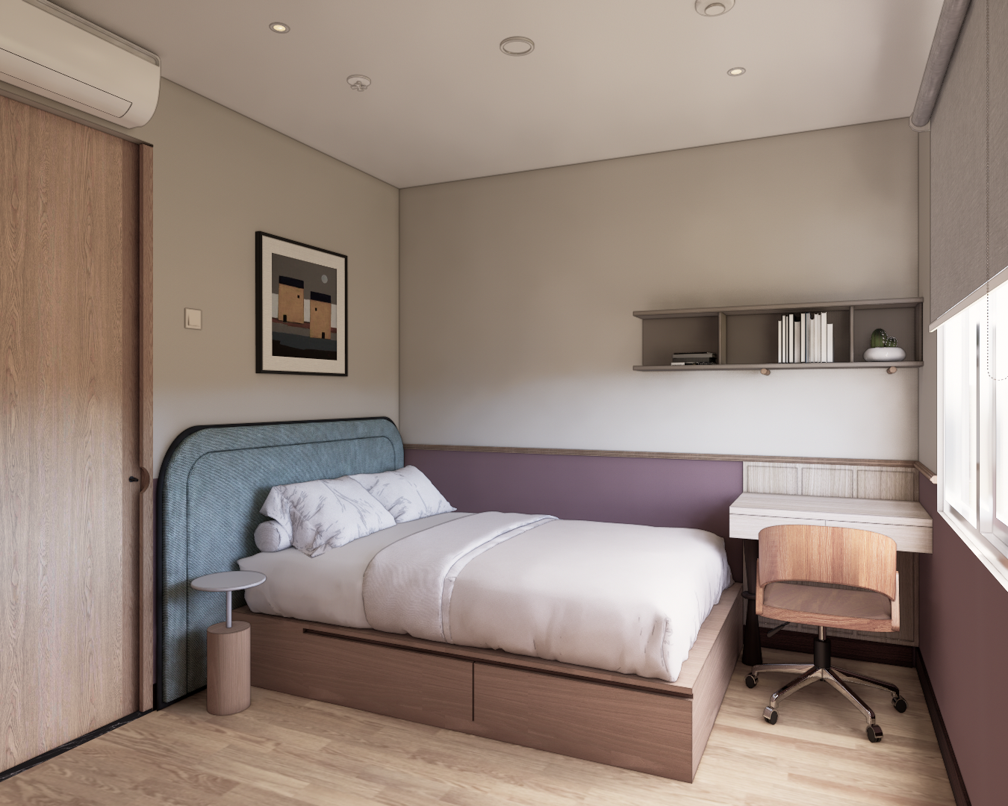
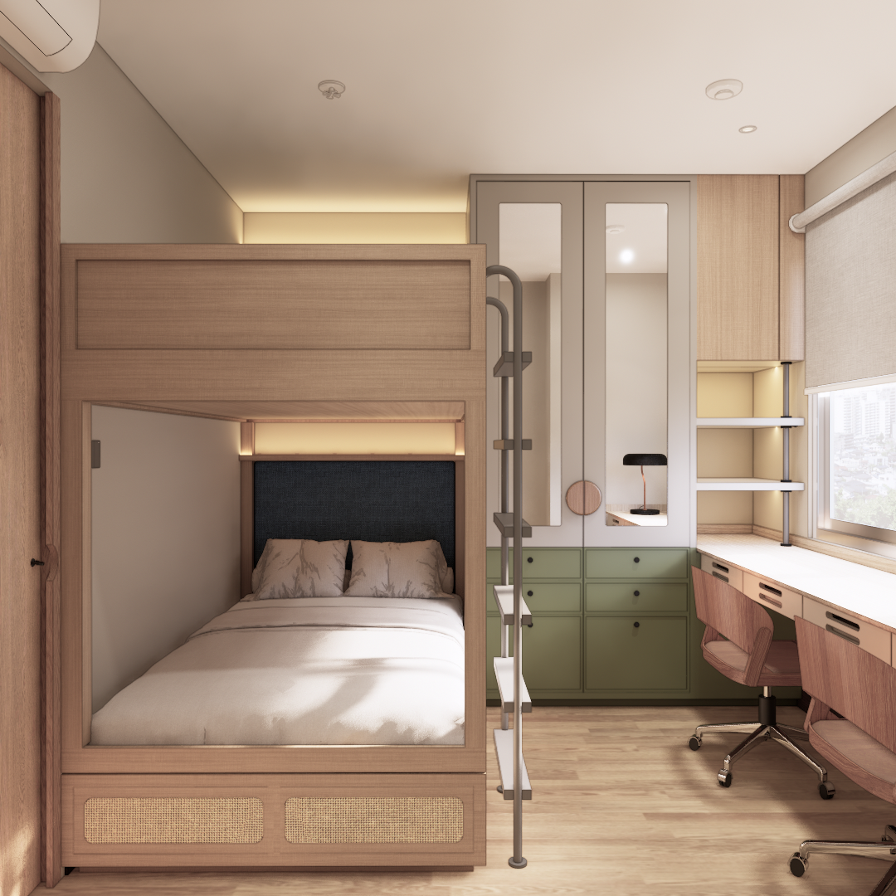
At Hegarmanah Jade, the eclectic character of the interior is expressed through the interplay of material, colour, and form. A contemporary foundation provides a consistent framework, while contrasting finishes and selected architectural details bring variation to the apartment.
Warm woodgrain surfaces meet charcoal tones, stone-inspired patterns, and muted colours, creating visual interest across both shared and private spaces.
Client: Hegarmanah Jade
From: Bandung
Area: Jawa Barat
"Bringing the Energy Beyond the Court"
In the main living area, a timber TV backdrop, dark cabinetry, and distinctive red handles establish a composition of textures and subtle colour accents.
The dining area continues this layered approach with a charcoal built-in bench, an expansive mirror, and a combination of wood and dark surfaces.
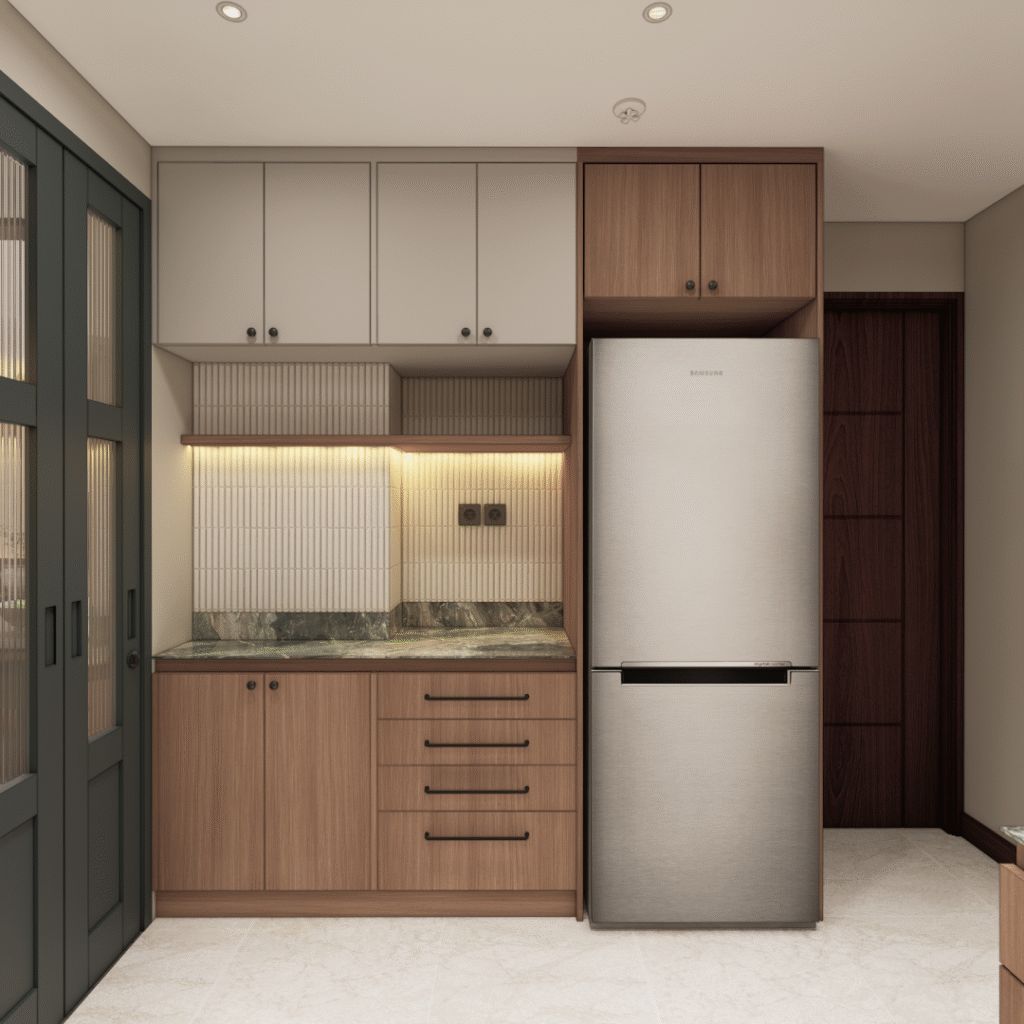
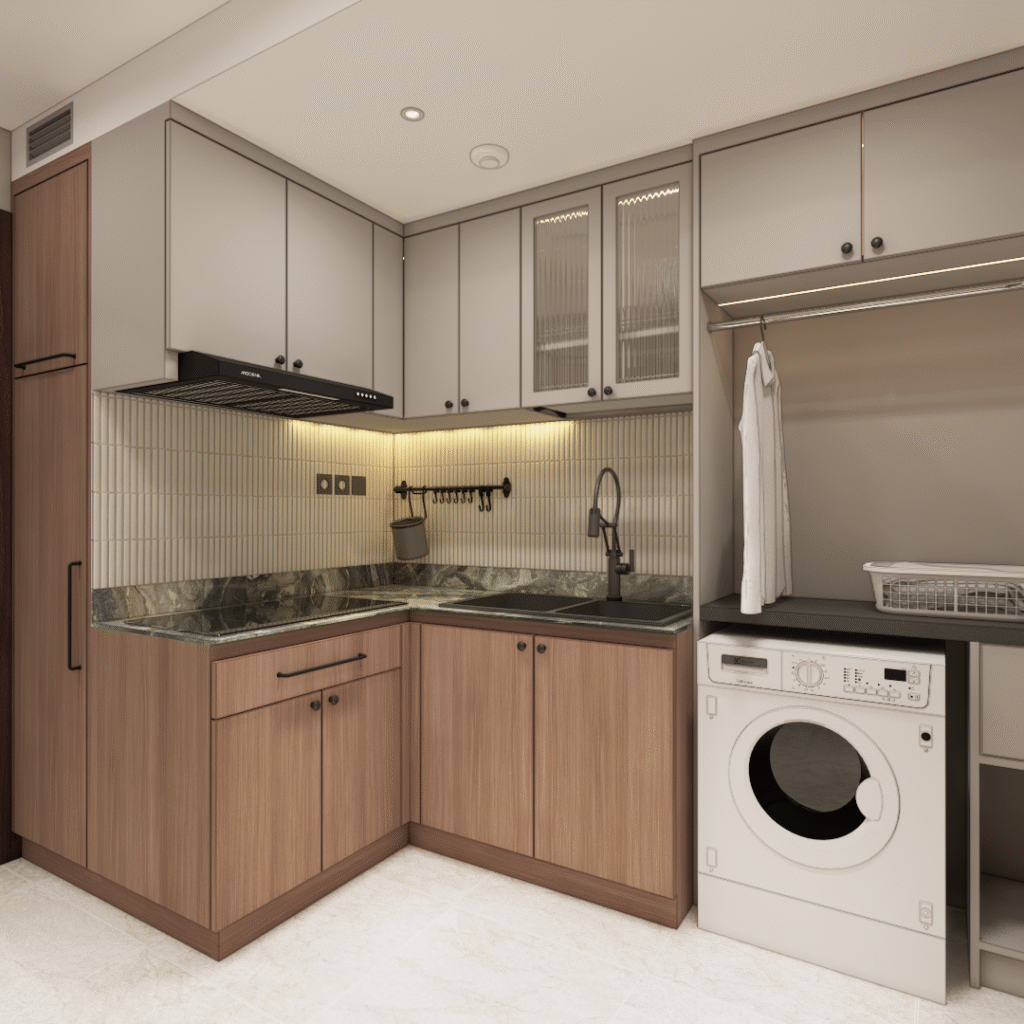
In the pantry, green woodgrain cabinetry and charcoal ceramic tiles are framed by a timber portal with a curved transition, introducing a softer geometry to the otherwise clean-lined arrangement.
"Play with Intensity"
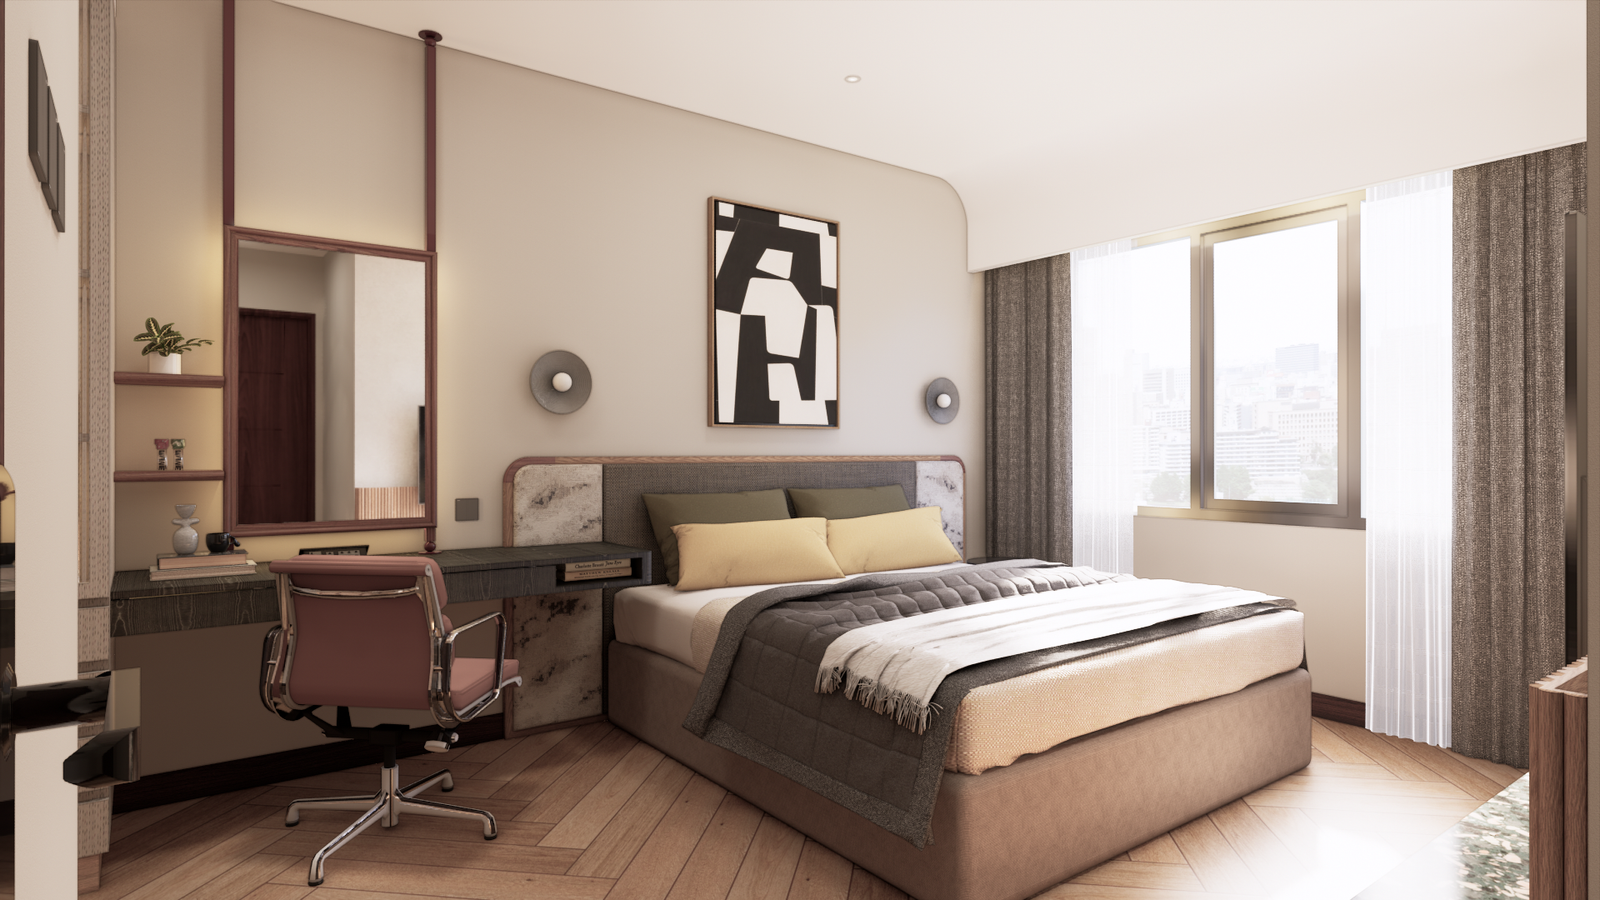
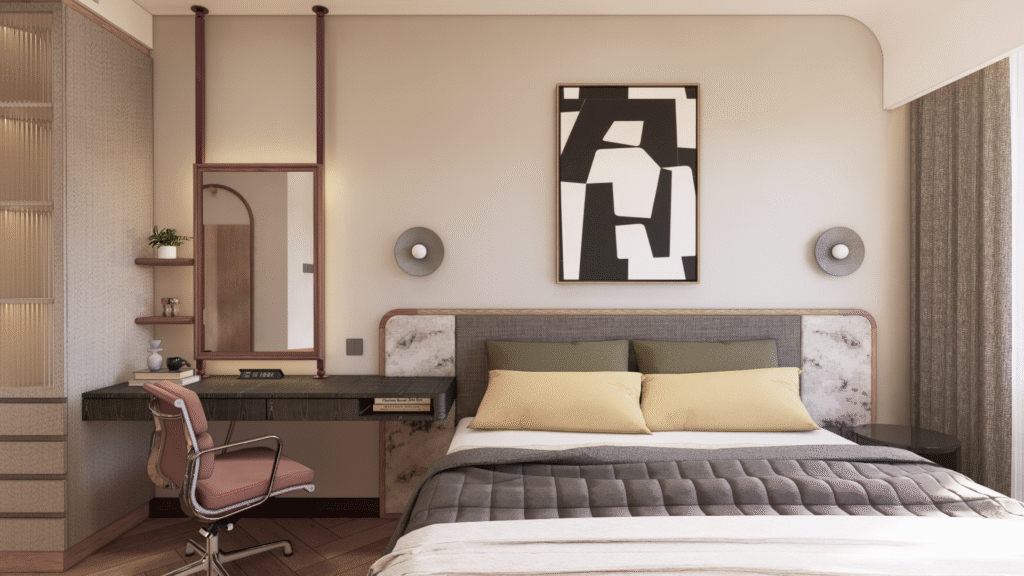
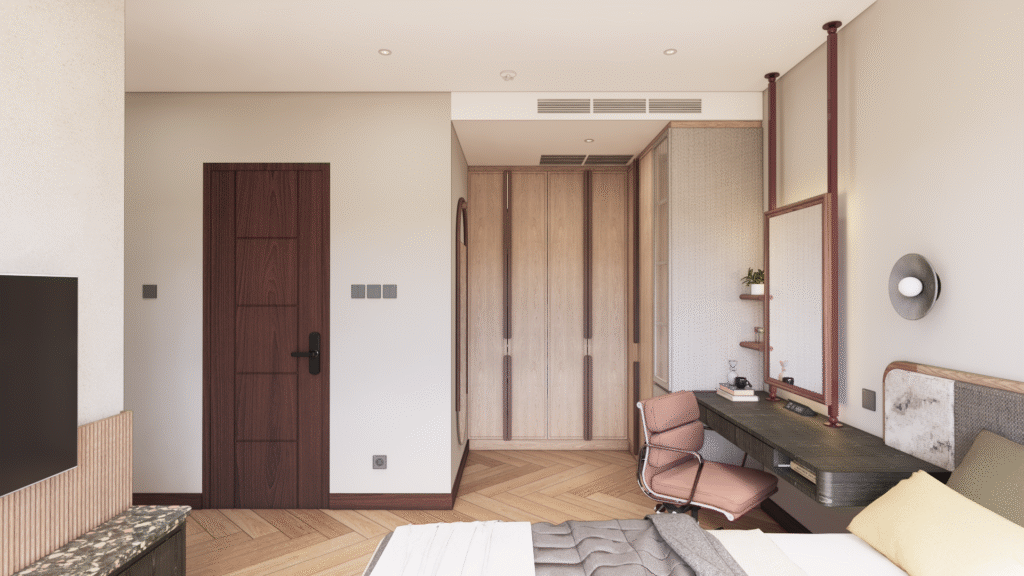
Material continuity becomes particularly evident in the master bedroom, where the living area’s TV console language is revisited and stone-patterned charcoal tiles appear on the adjacent column.
Curved ceiling detailing and indirect lighting near the window add another layer of architectural expression.
Across the apartment, these carefully varied elements give each room its own character while maintaining a shared visual language, an eclectic composition shaped by contrast, repetition, and warmth.
Rather than repeating one formula throughout, Hegarmanah Jade uses a consistent palette and recurring materials to bring its varied interiors together.
The result is a warm, contemporary home where each room retains its own personality within a connected overall design.