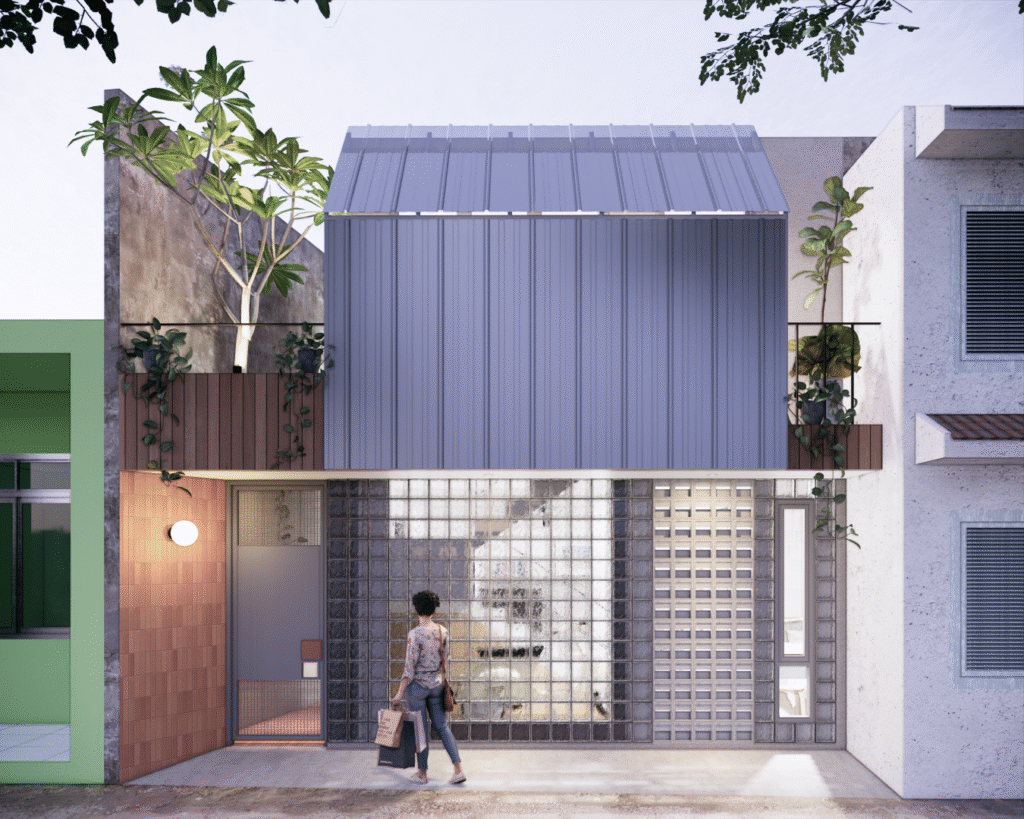
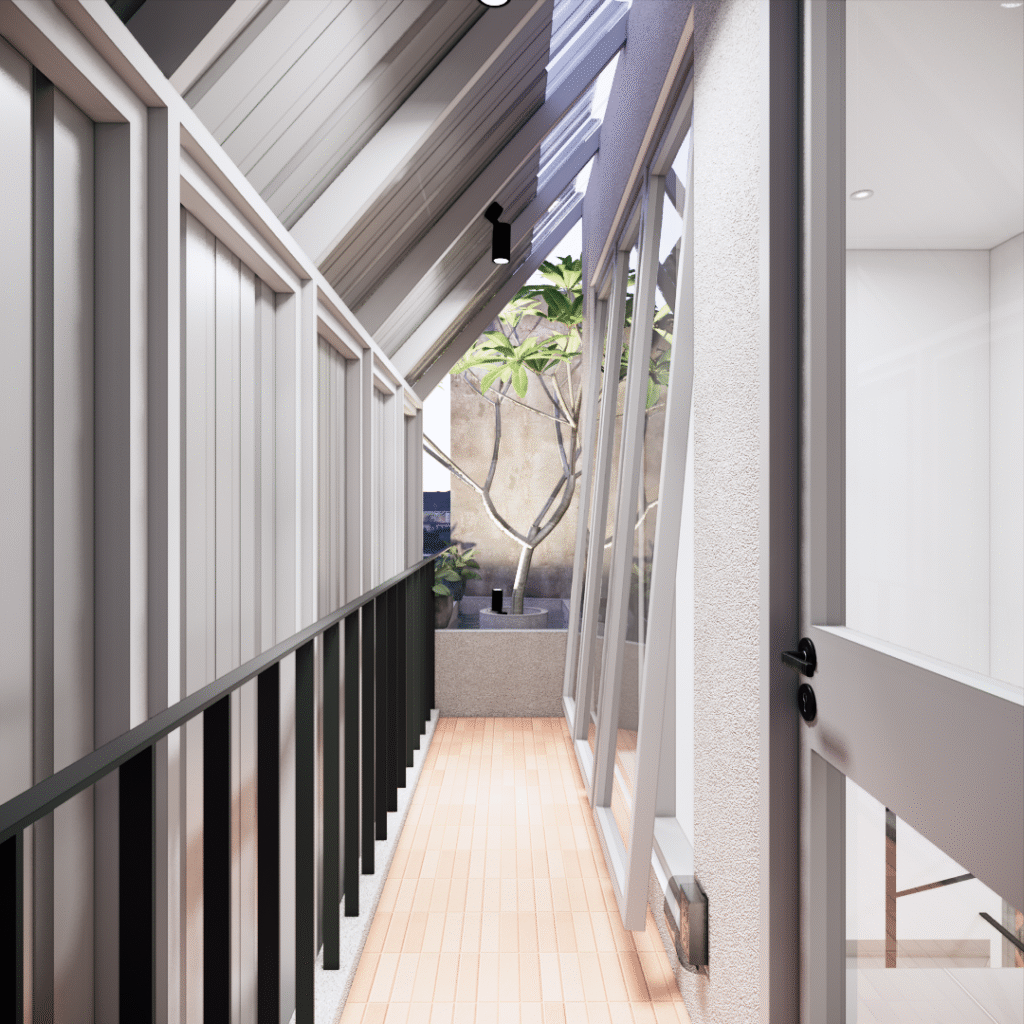
Tucked within a dense urban neighbourhood, Rumah Laswi explores the transformation of an existing two-storey house into a more comfortable and functional living environment.
Limited natural light and ventilation, concerns over privacy, and an inefficient spatial arrangement became the starting points for rethinking the house. Rather than rebuilding from scratch, the design retains parts of the existing structure while introducing a contemporary approach to its spatial organization and architectural character.
Client: -
From: Bandung
Area: Jawa Barat
"Adaptive. Contemporary. Functional."
A comprehensive reconfiguration of the interior layout redistributes the available space to better accommodate everyday activities.
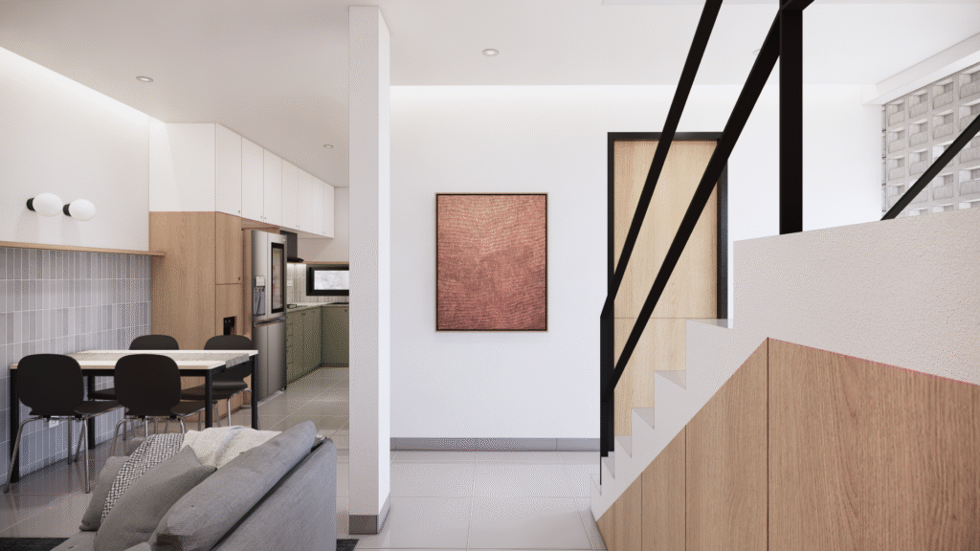
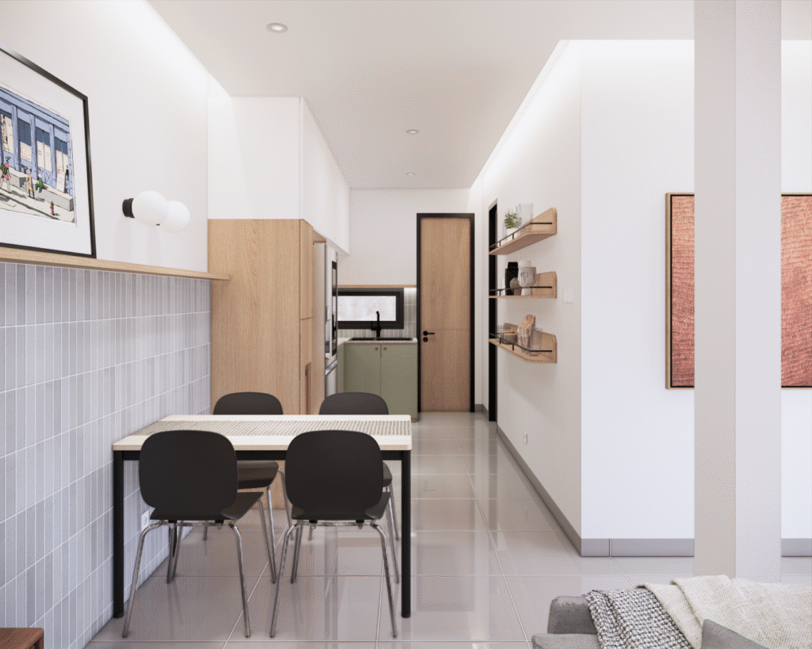
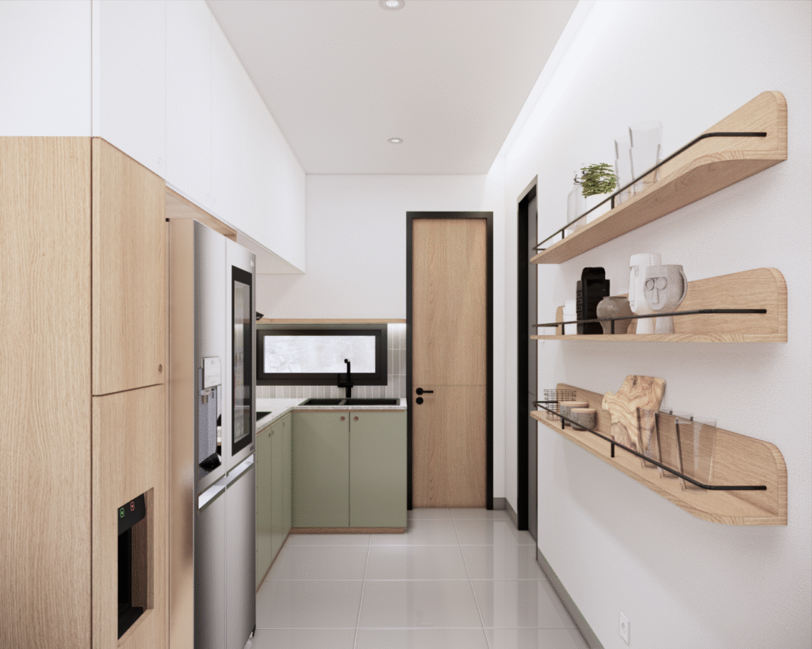
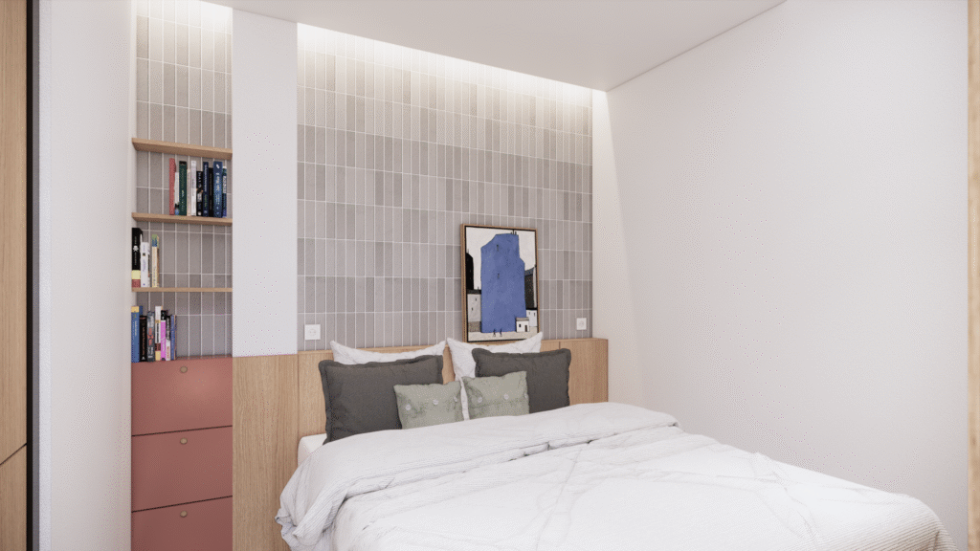
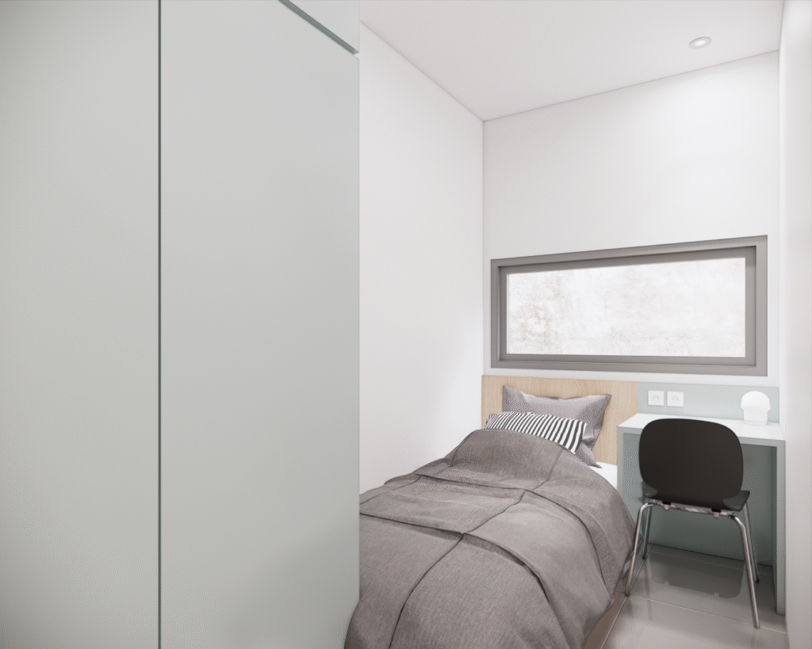
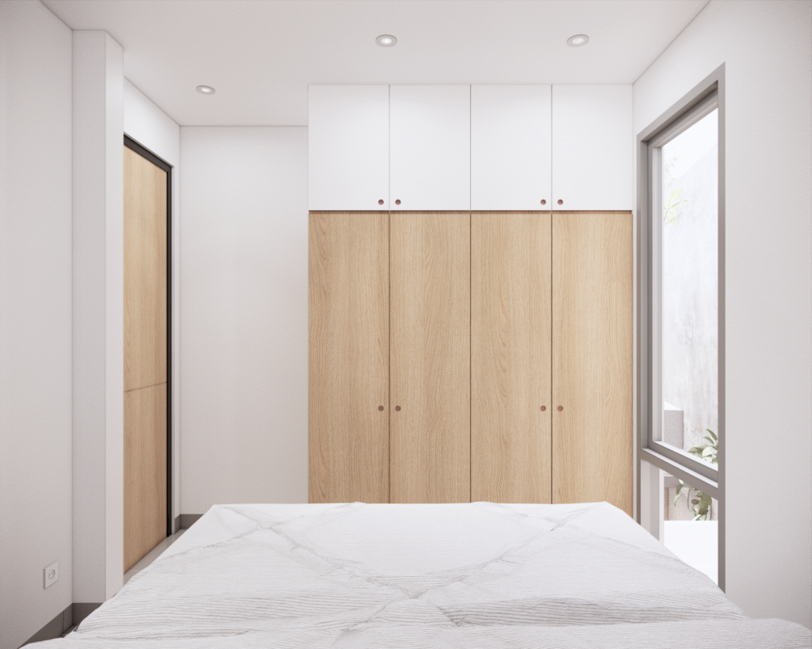
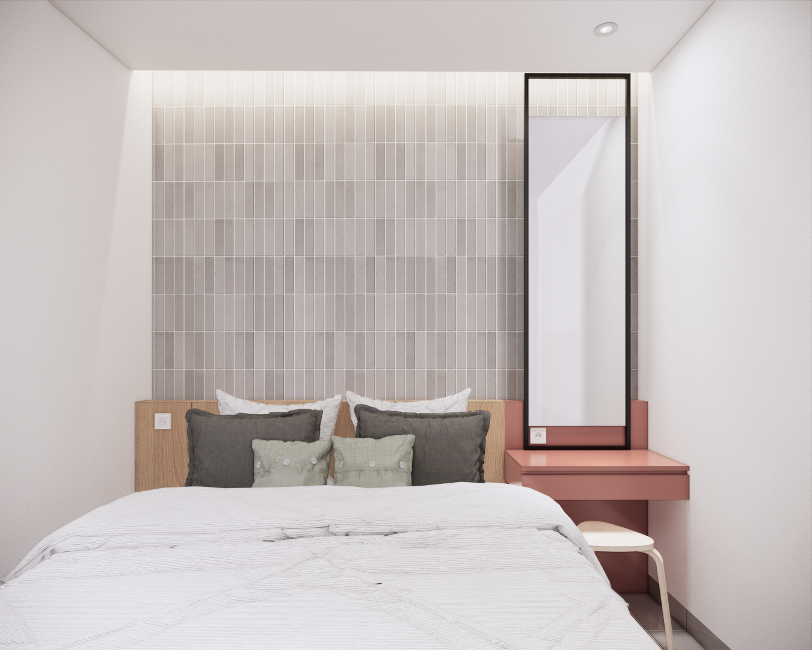
Previously oversized living areas are reorganized to make room for additional bedrooms, a more open kitchen and dining area, and improved storage.
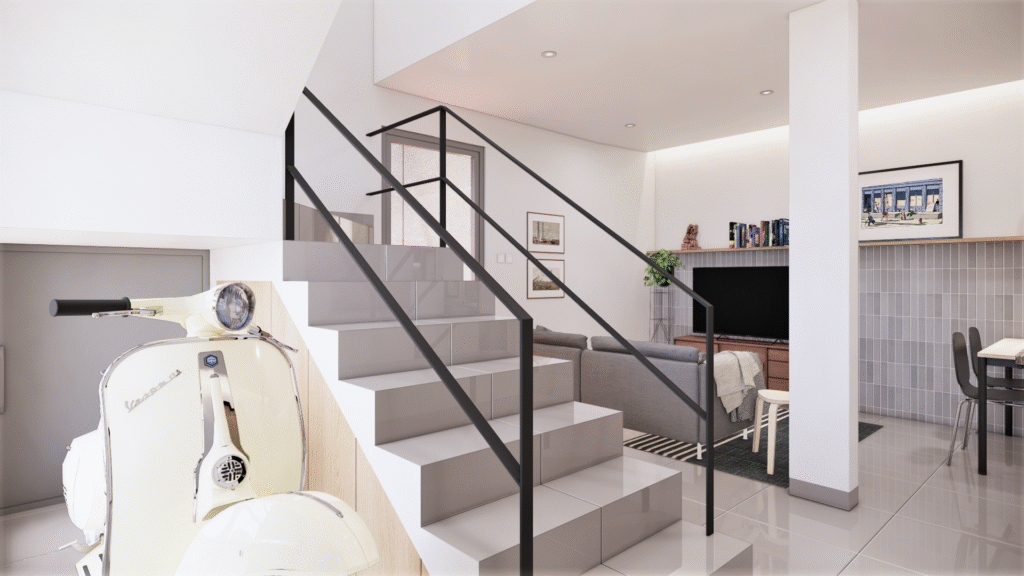
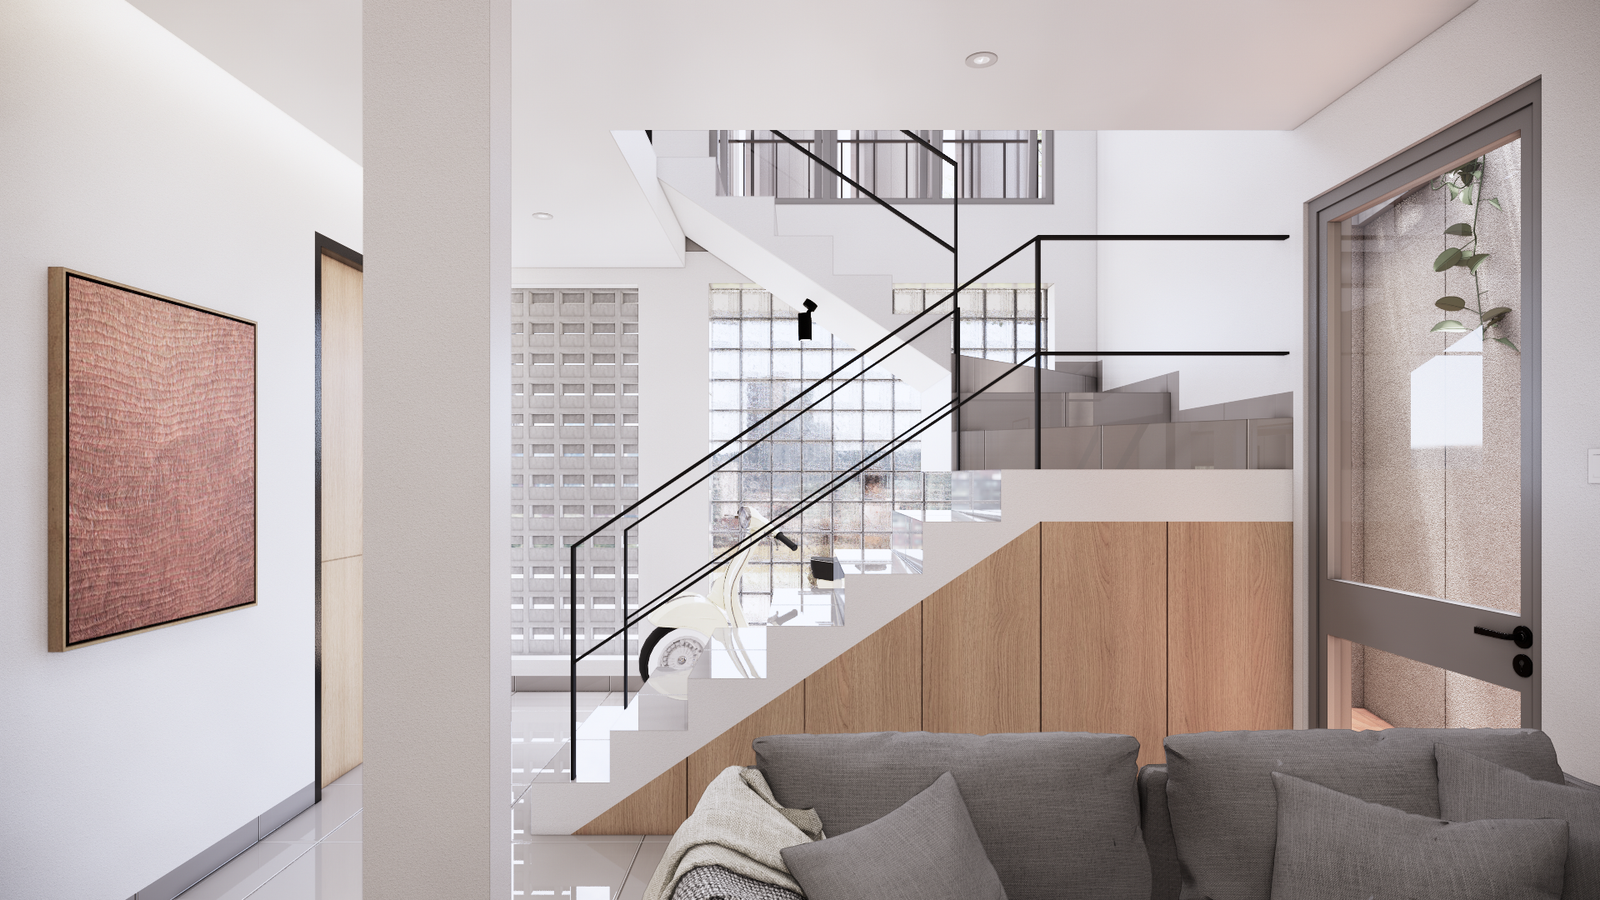
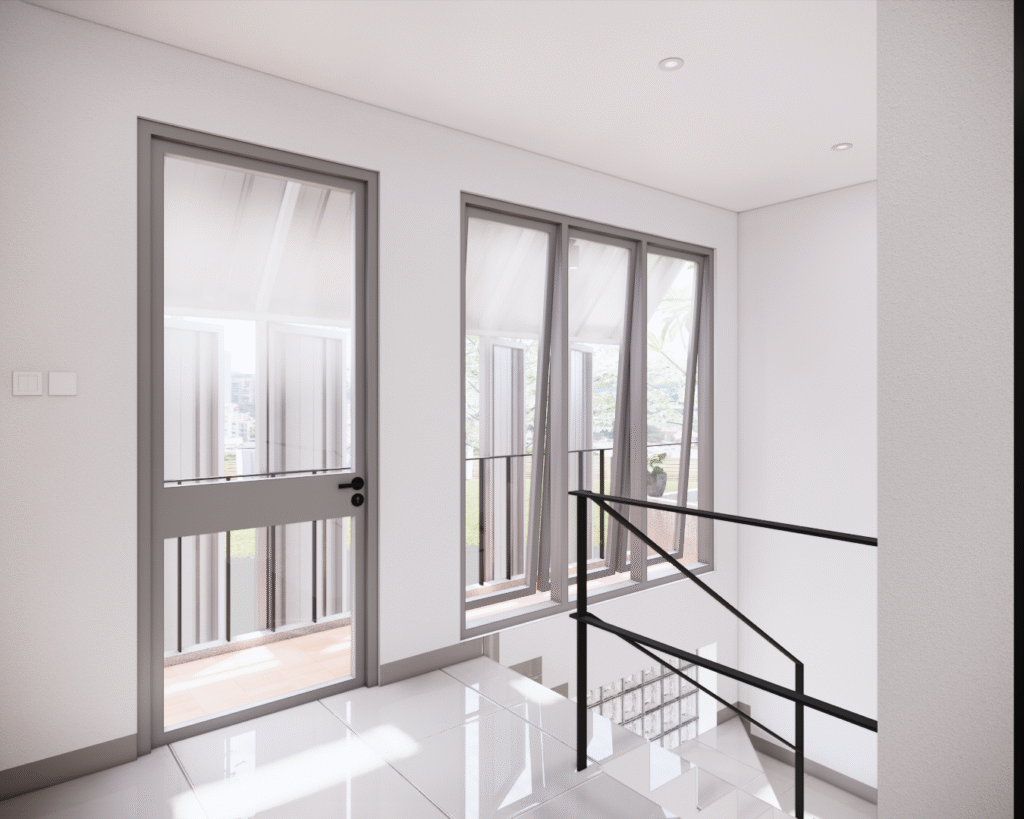
The staircase is largely retained with minor adjustments, serving as a spatial divider between the indoor motorcycle parking area and the main living spaces, while incorporating additional storage underneath.
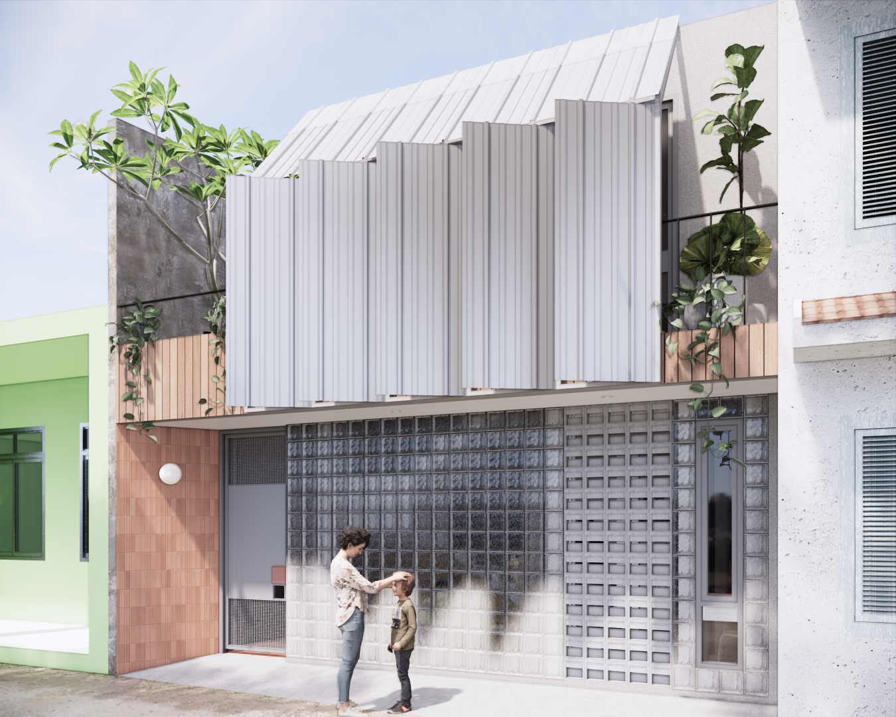
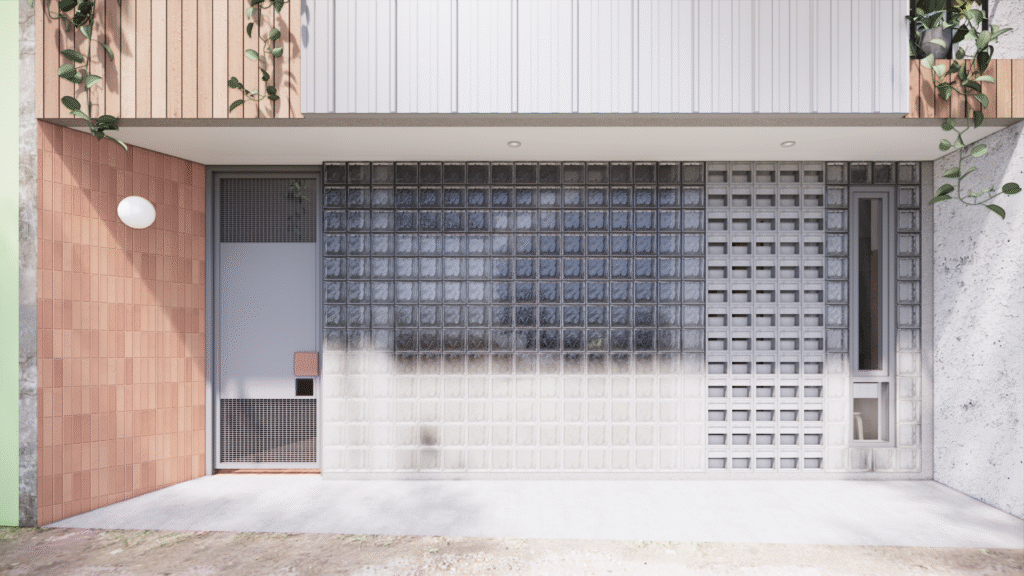
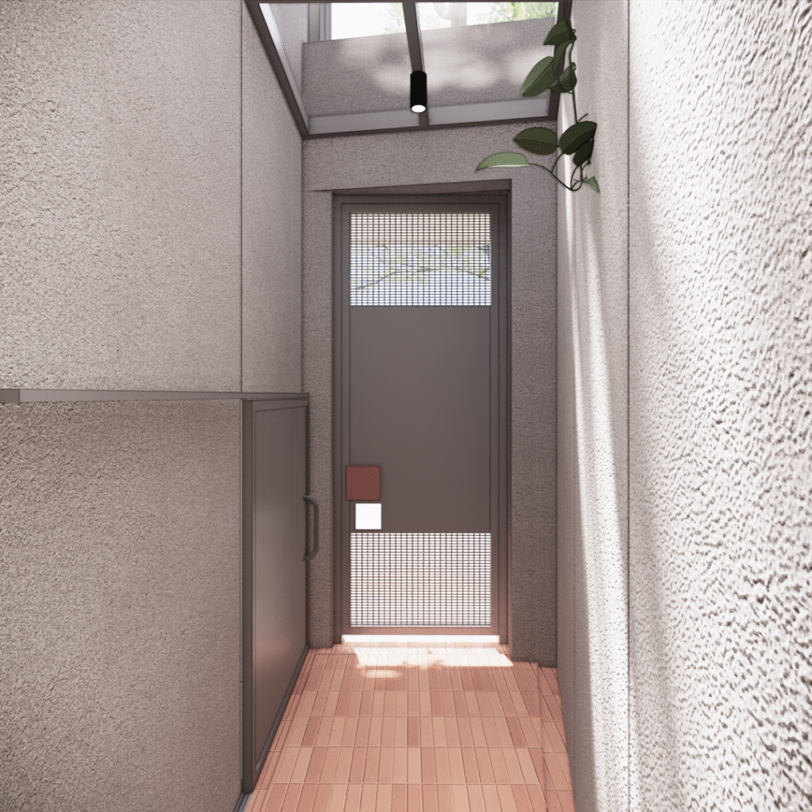
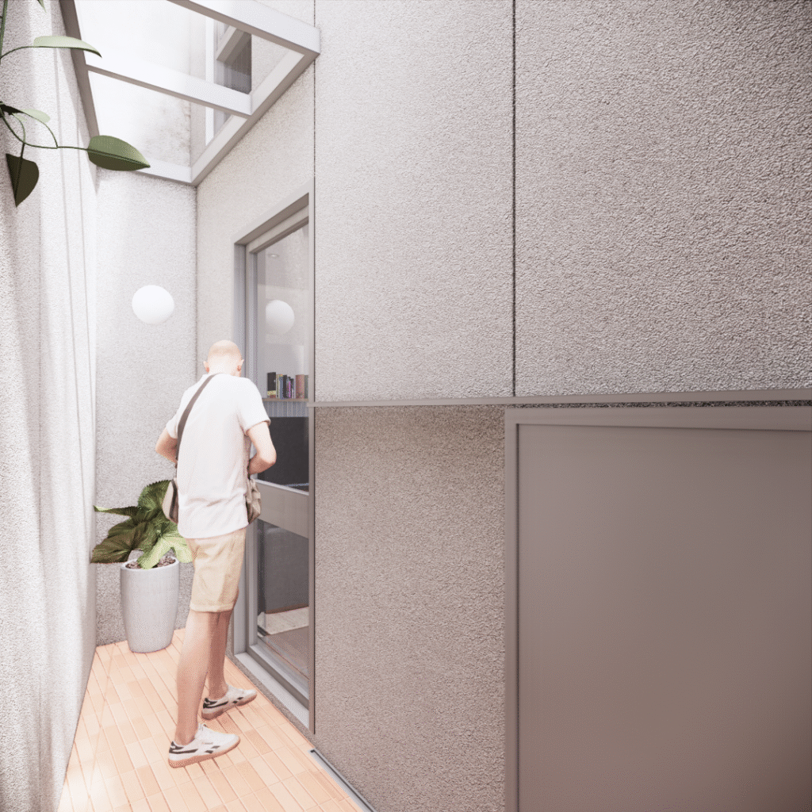
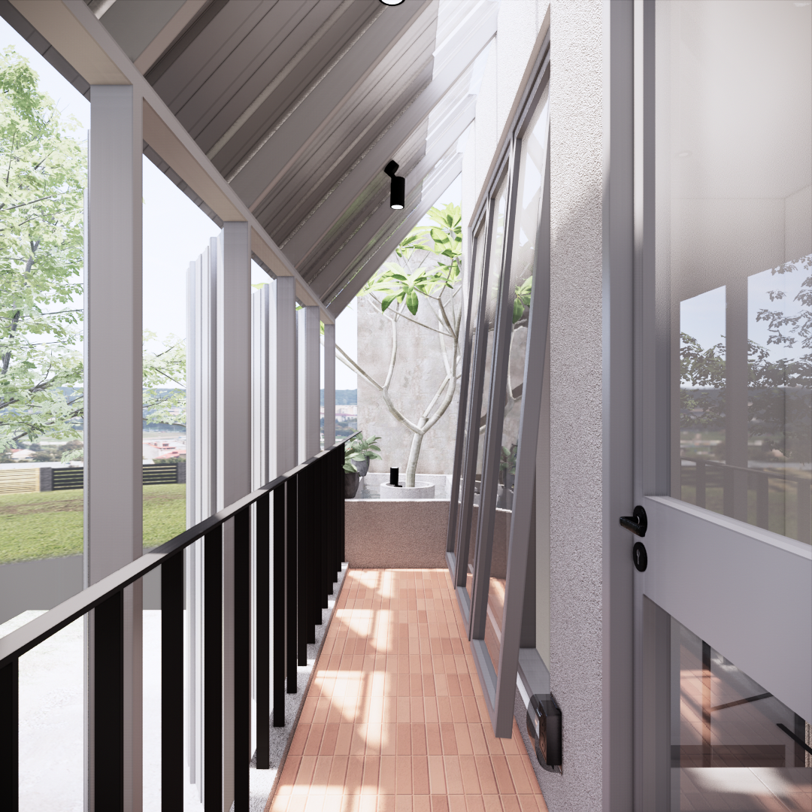
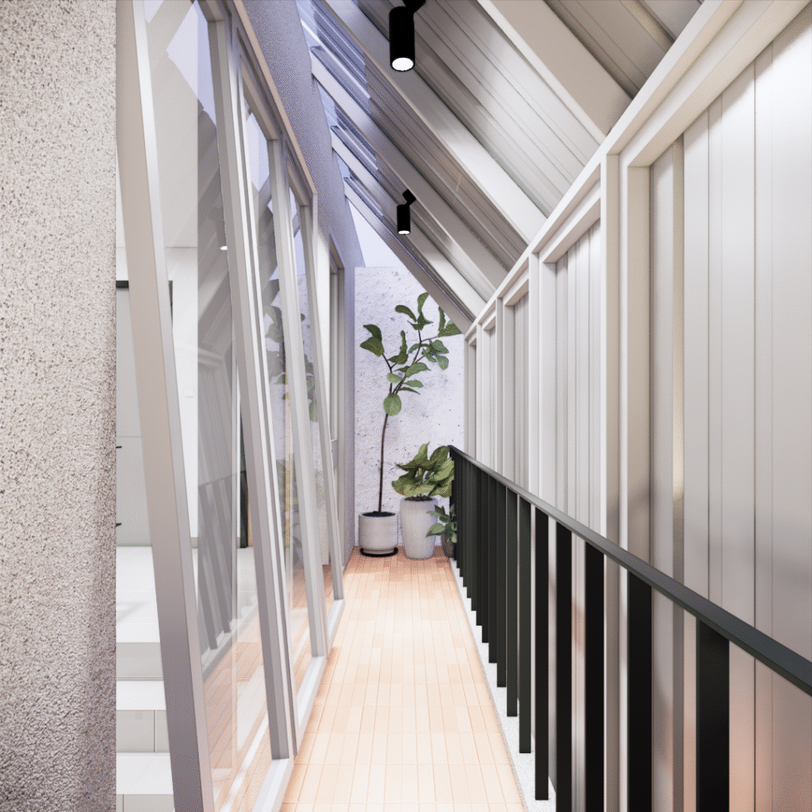
The façade introduces a new architectural layer through the combination of glass blocks, ventilation blocks, and adjustable metal screens. Replacing the previous arrangement of conventional windows and doors, these elements are designed to balance natural light, airflow, and privacy from the surrounding neighbourhood.
"Comfortable & Functional Living Environment"
On the upper floor, operable metal panels enclose the balcony, allowing its degree of openness to be adjusted throughout the day. An adjoining fish pond and planting area bring greenery into the composition, softening the more structured expression of the façade.
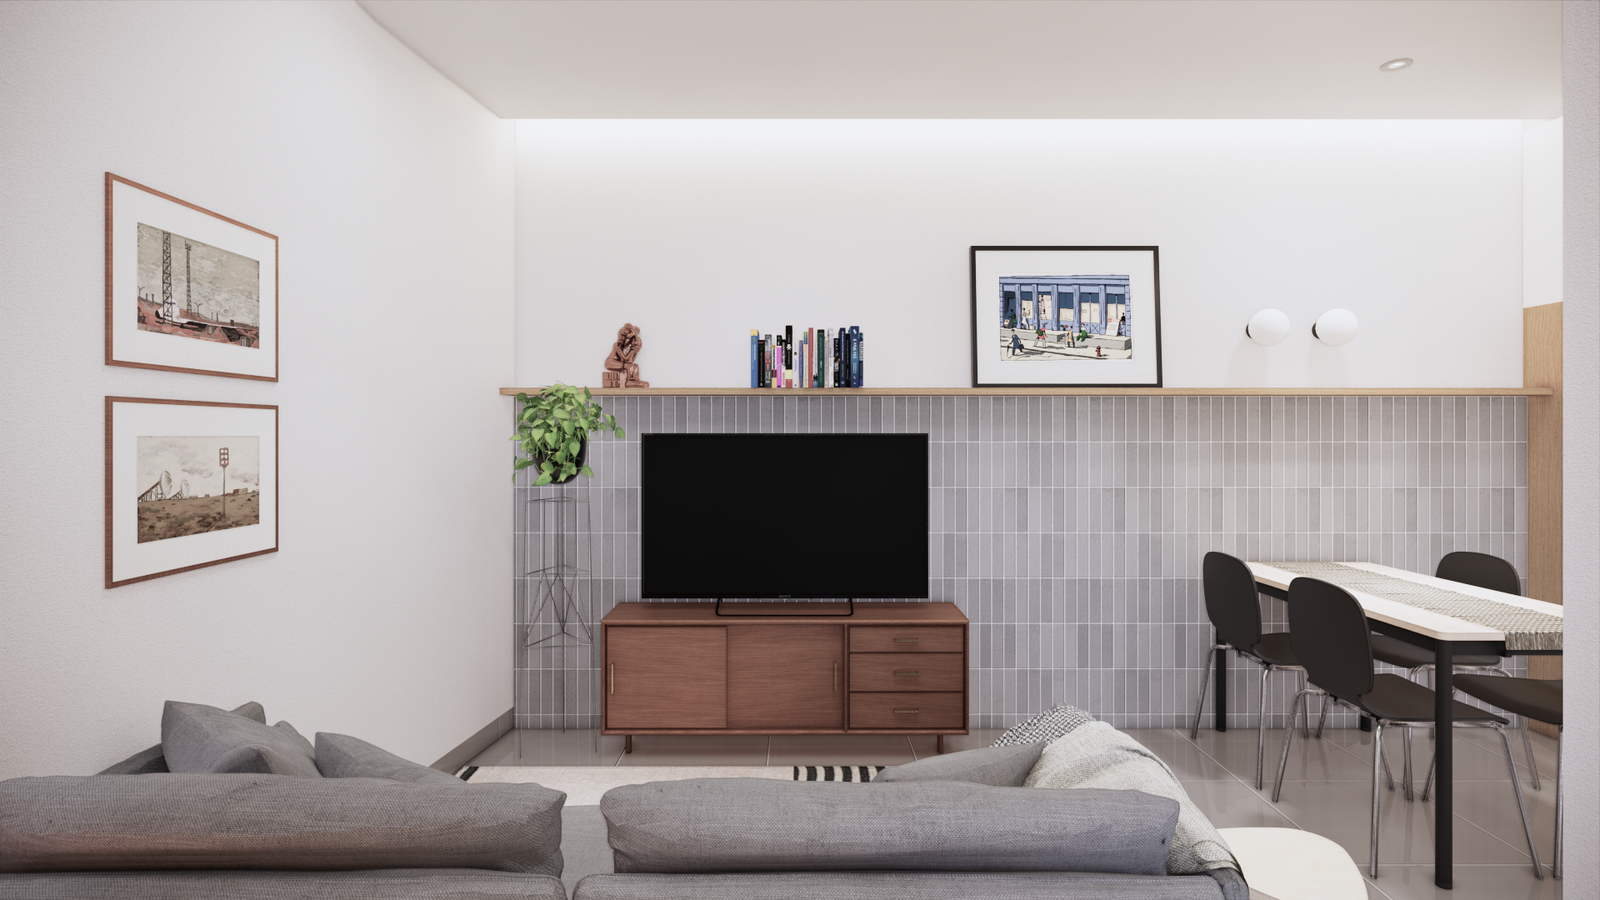
Inside, a restrained material palette establishes continuity across the reorganized spaces.
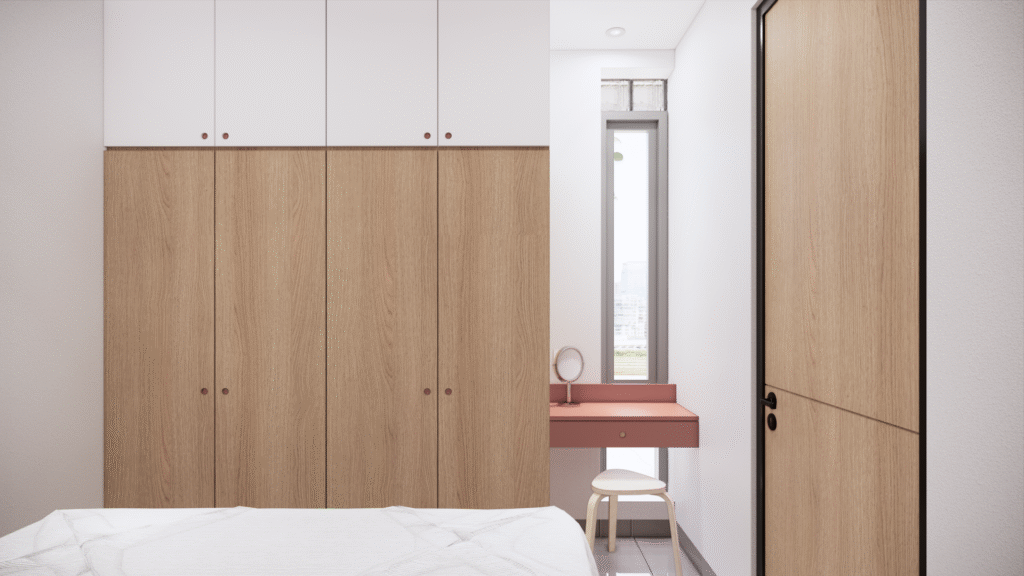
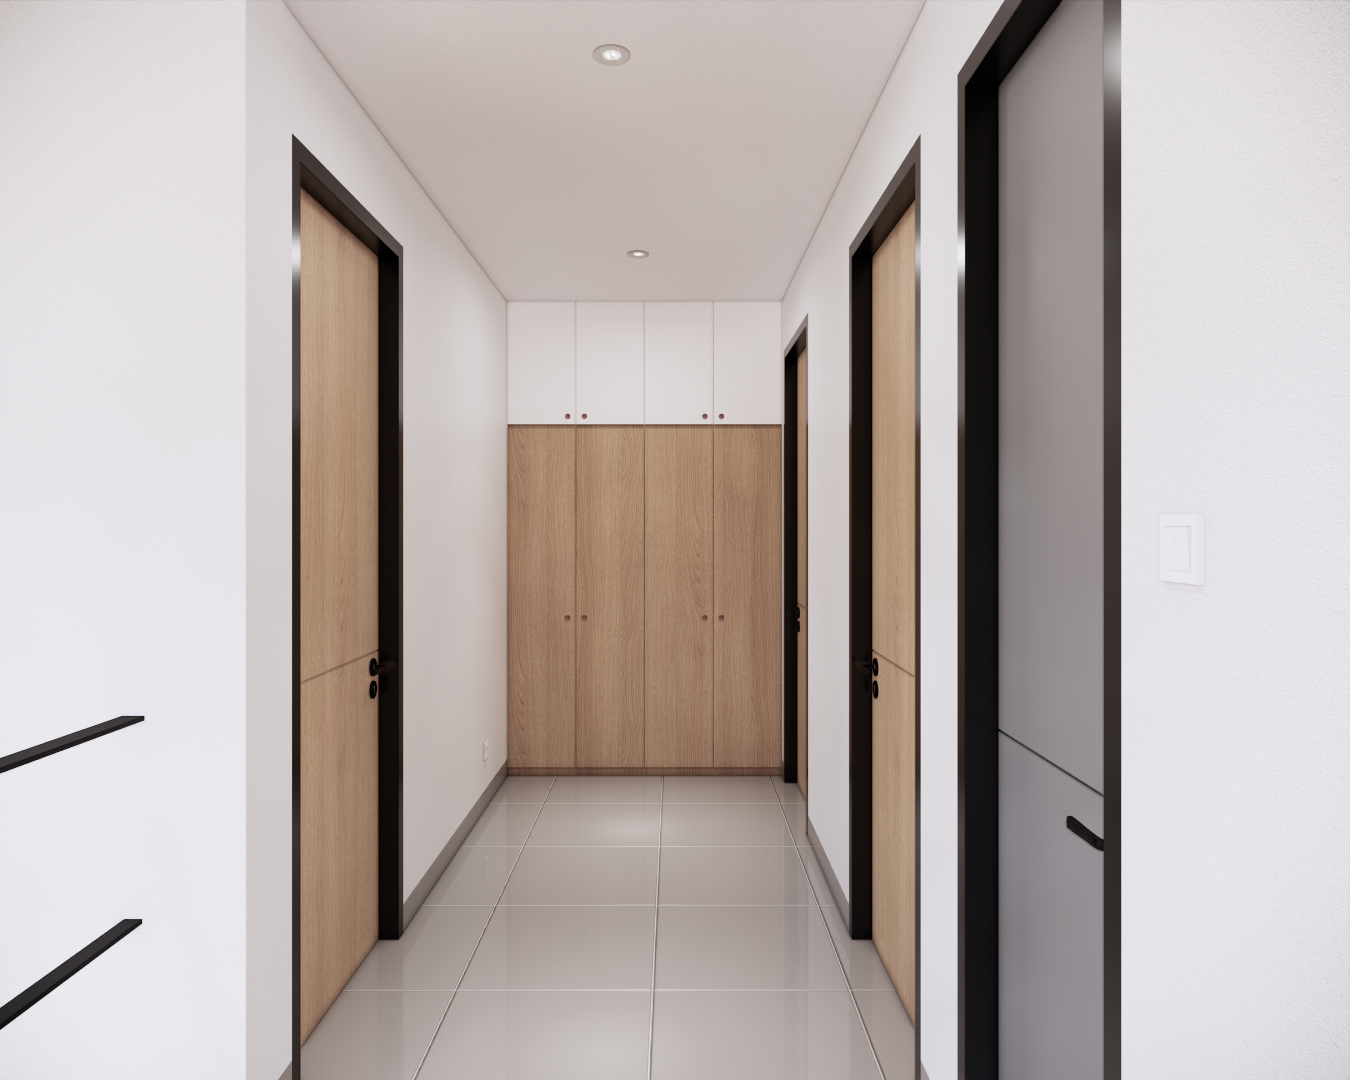
White walls and flooring provide a neutral backdrop, complemented by light wood finishes, grey ceramic tiles, and subtle accents of sage green and salmon.
A continuous wall-mounted shelf extends from the living area towards the kitchen, visually connecting the two spaces.
Simple furniture arrangements and integrated storage are adapted to the needs and proportions of each room, maintaining a consistent design language without compromising functionality.
Through spatial reorganization, adaptable façade elements, and a cohesive interior approach, Rumah Laswi explores how an existing urban dwelling can be transformed into a more comfortable and functional living environment while responding to the constraints of its surroundings.