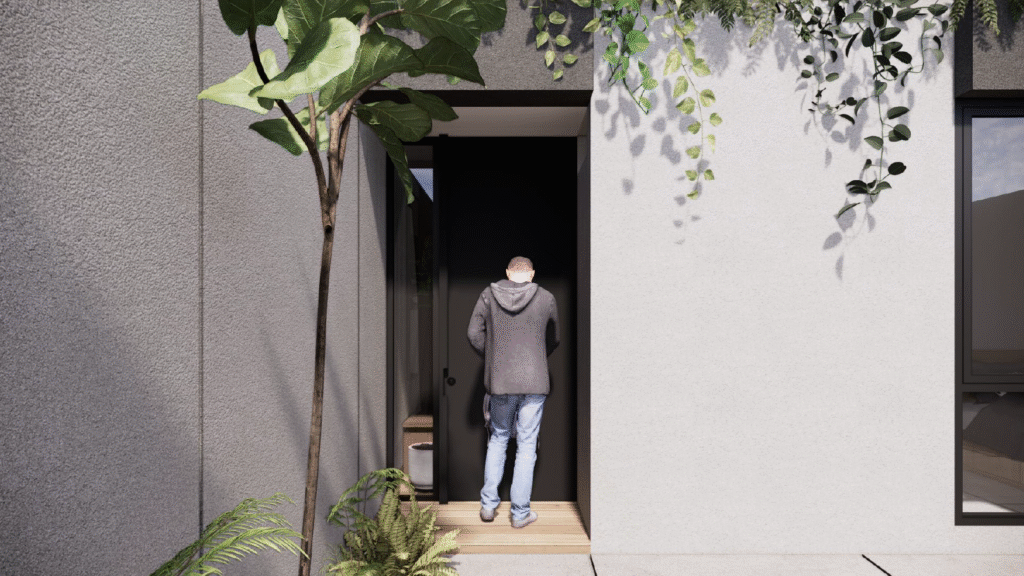
EM House explores how a compact residential footprint can accommodate everyday activities while maintaining a sense of openness.
Guided by the client’s requirements for natural light, good air circulation, and a simple design, the house combines a straightforward modern aesthetic with a layout centered on spatial connection.
Client: EM House
"A Connected Home"
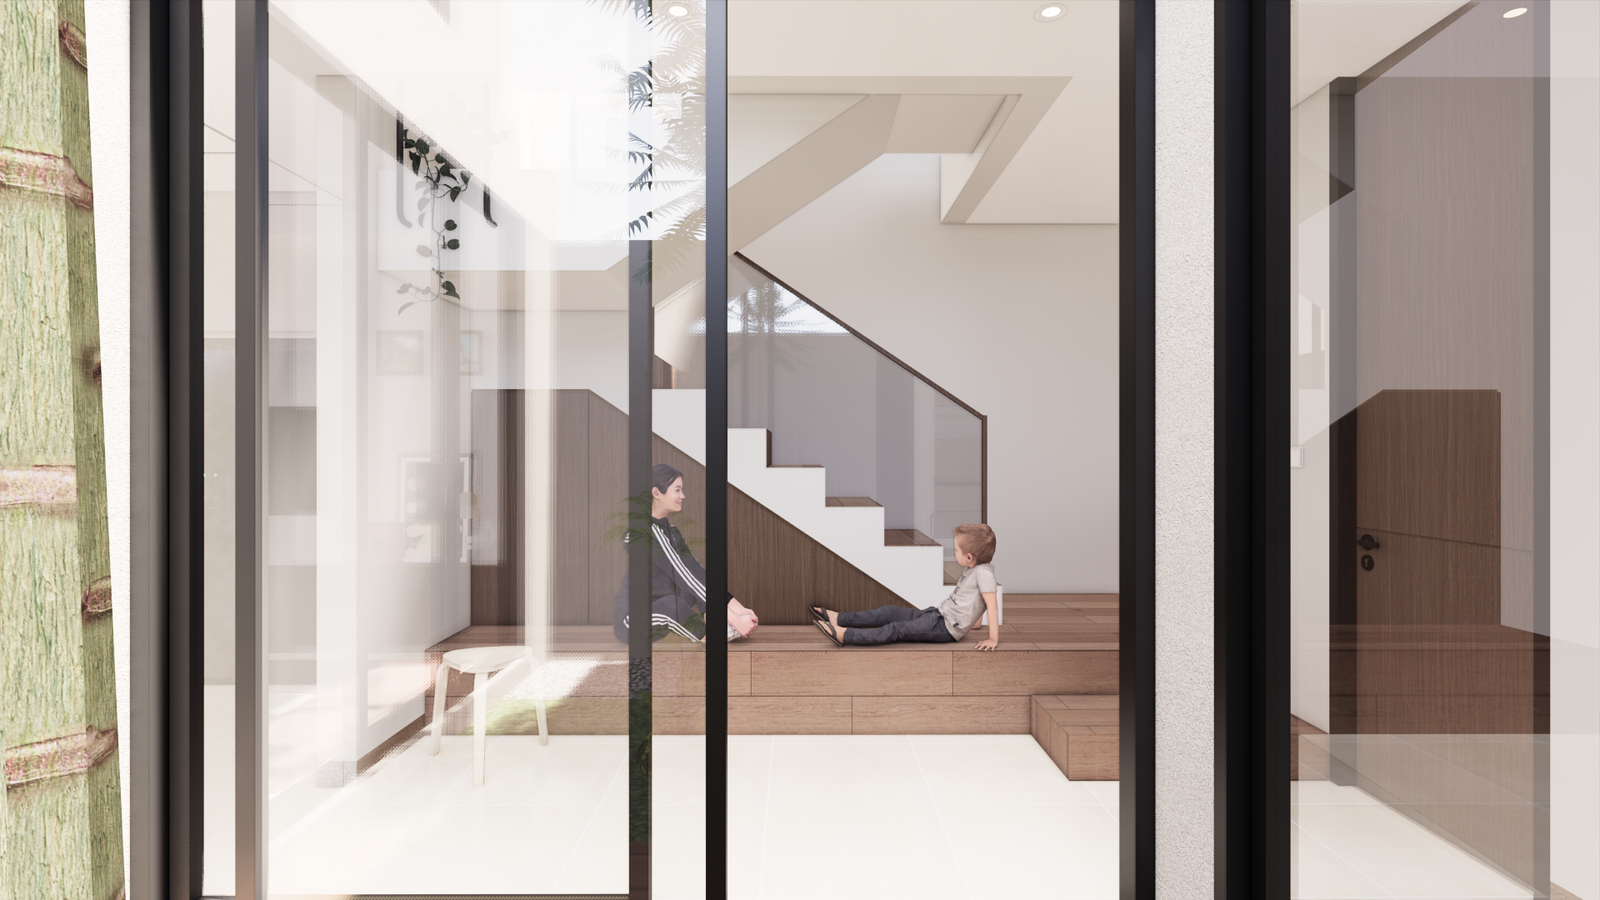
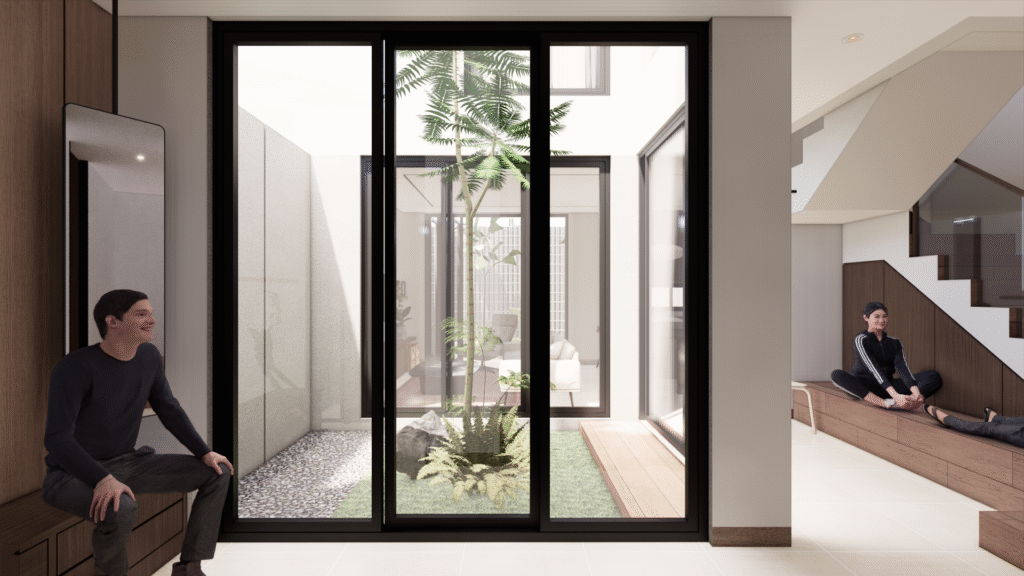
A small inner courtyard becomes a key element of the ground floor, introducing greenery into the middle of the house.
From the entrance, views extend through the interior toward the courtyard and backyard, creating a sense of depth across the elongated plan.
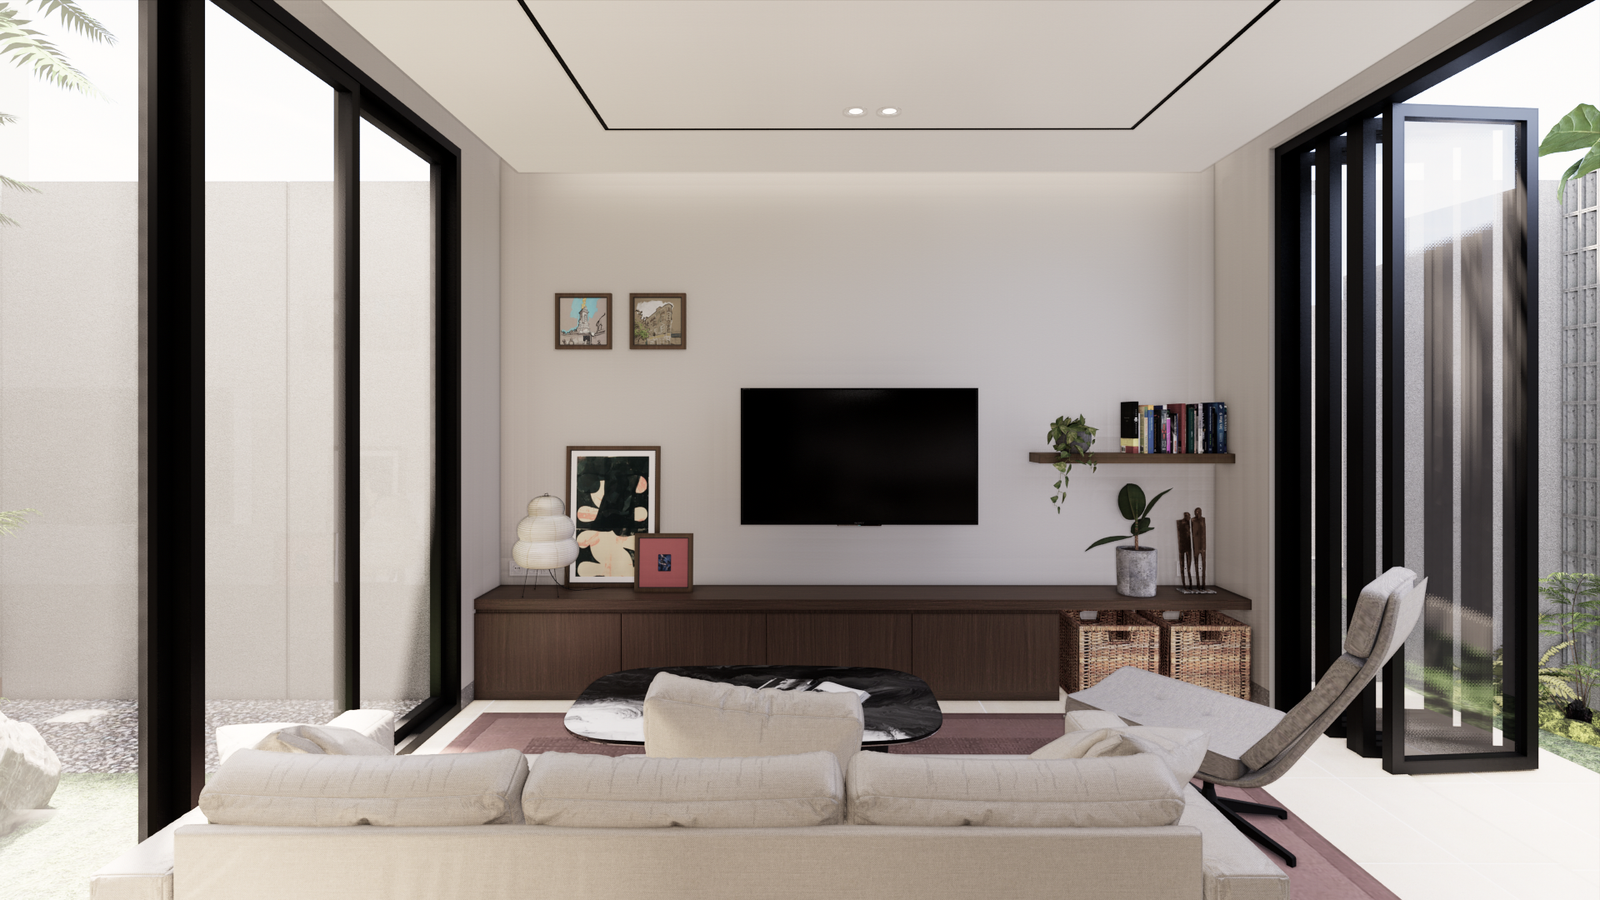
The living area and kitchen share an open arrangement, while a sliding door provides access to the backyard and extends the visual connection to the outdoors.
The courtyard also connects the two floors visually, with an upstairs hallway overlooking the garden below. This arrangement allows natural light to reach deeper into the house while establishing a relationship between the shared spaces downstairs and the more private bedrooms above.
"Simplicity and Efficient Use of Space"
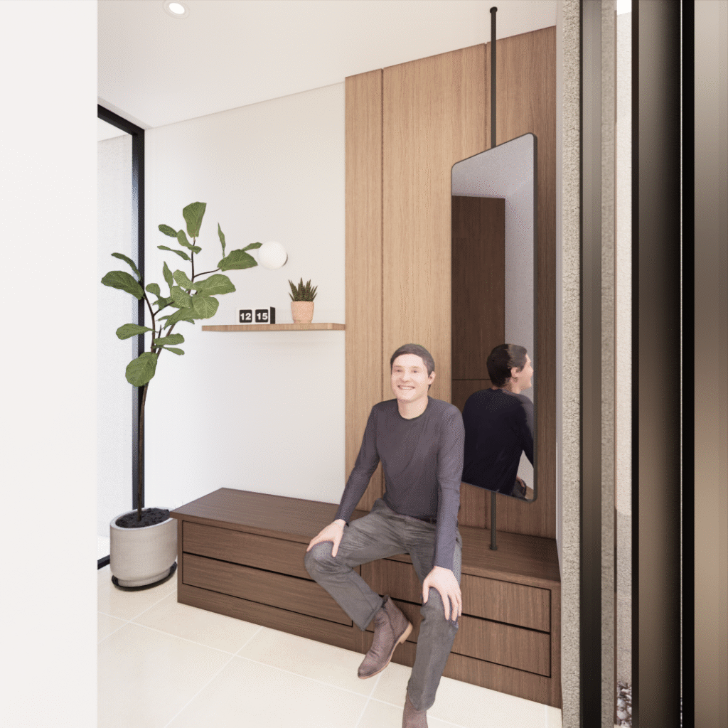
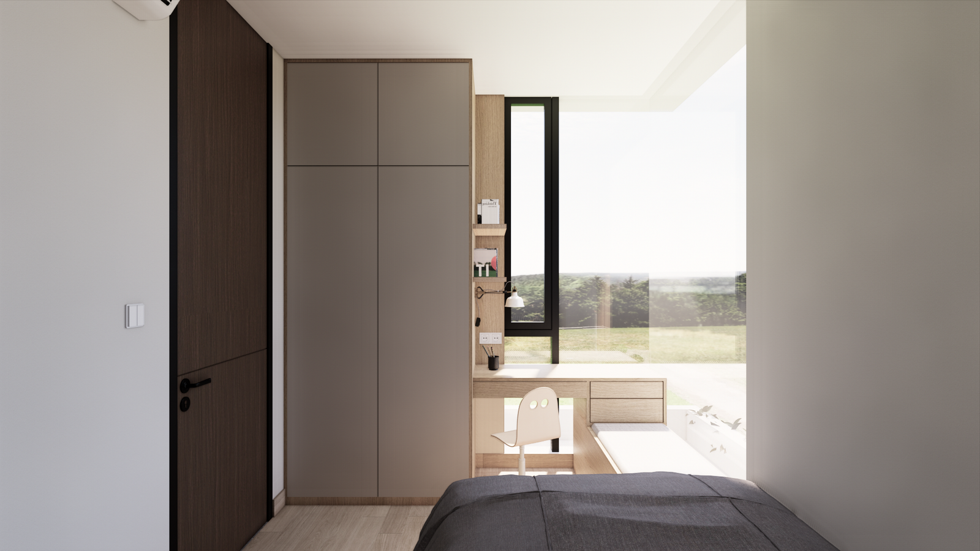
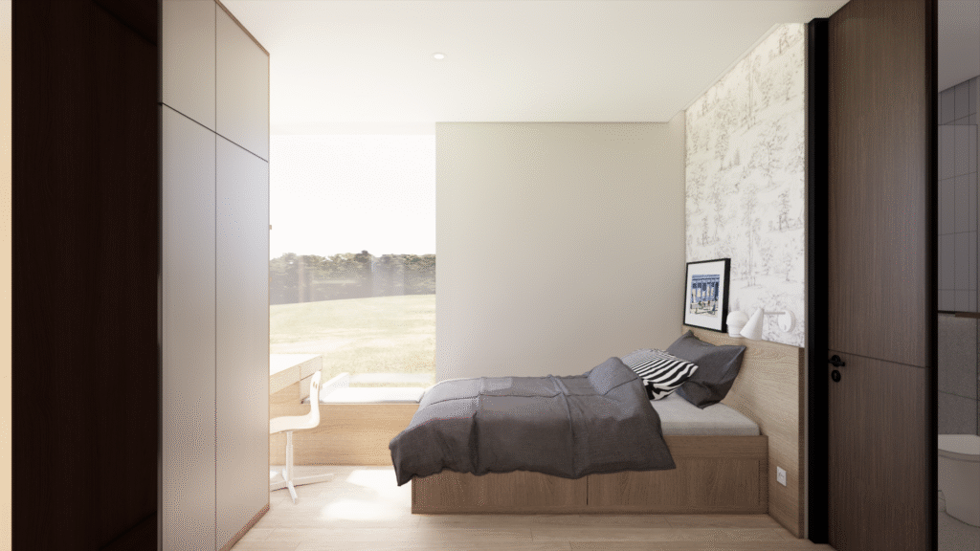
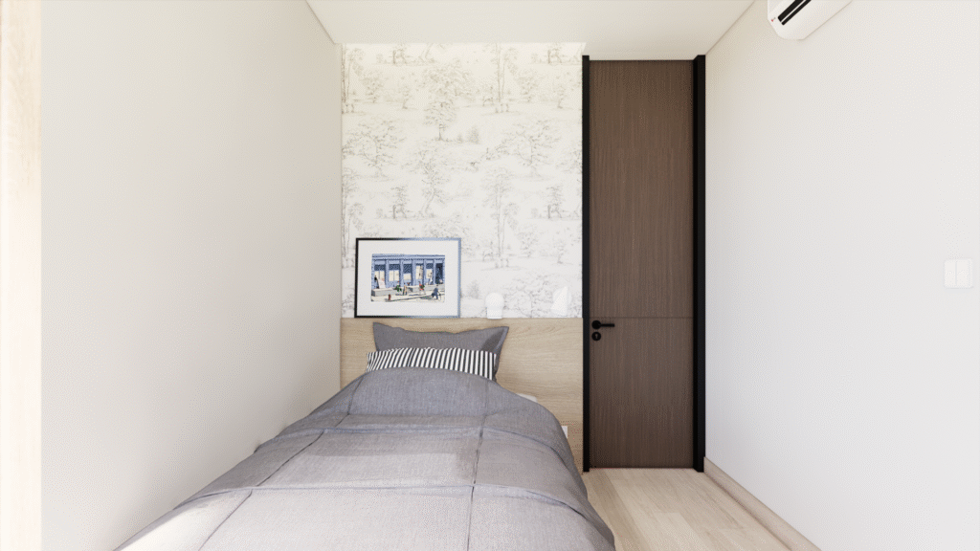
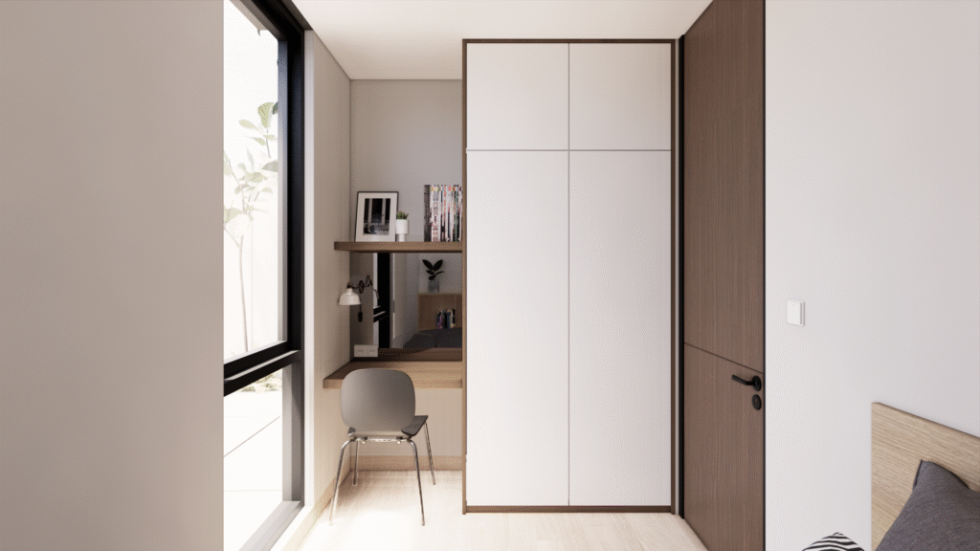
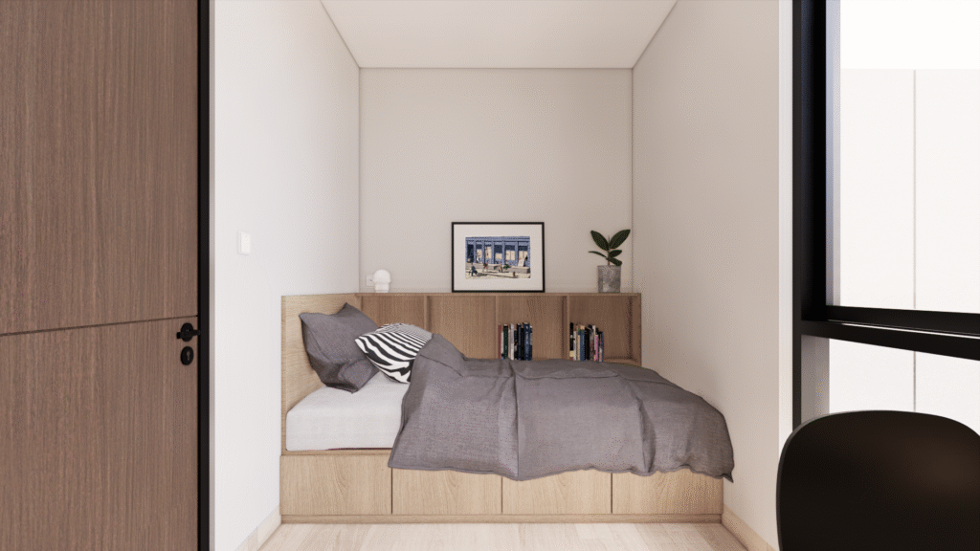
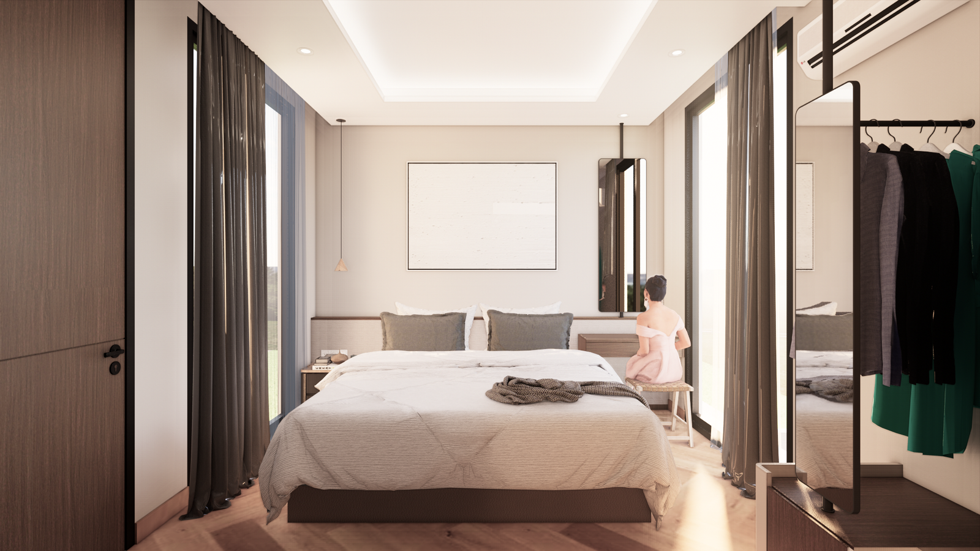
The interior maintains a restrained palette of neutral tones, dark window frames, and warm brown furniture. Simple finishes and practical storage solutions support the home’s everyday functions, keeping the overall design understated.
The layout is organized to make efficient use of the available space without compromising everyday comfort.
Through its courtyard, openings, and connected layout, EM House makes openness a central part of living within a limited footprint.