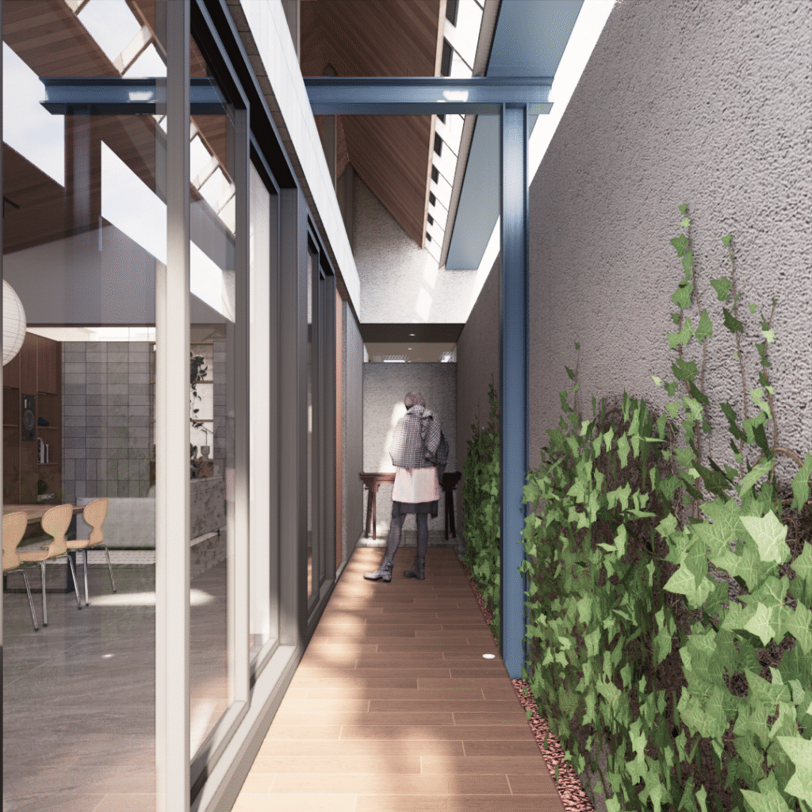
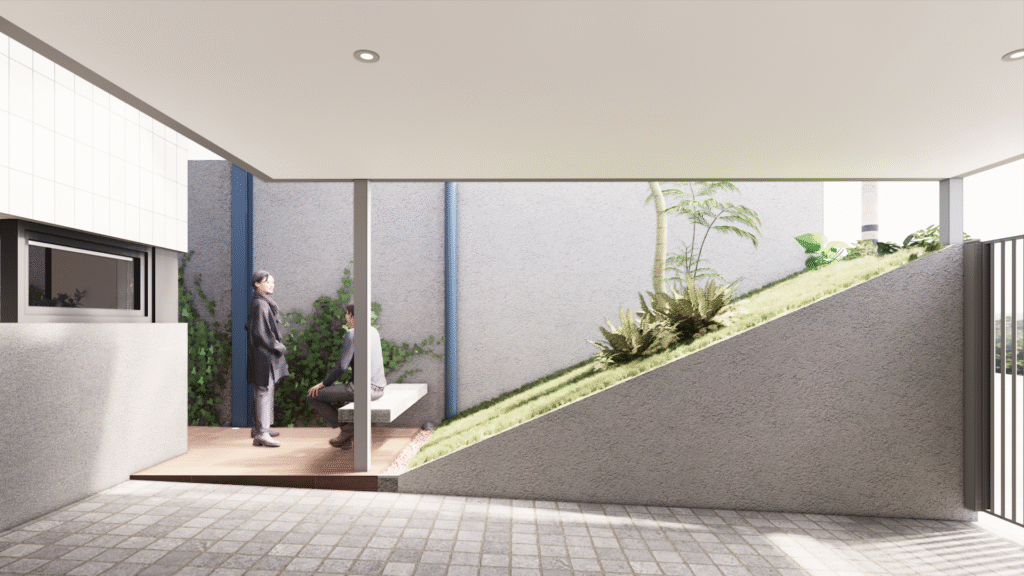
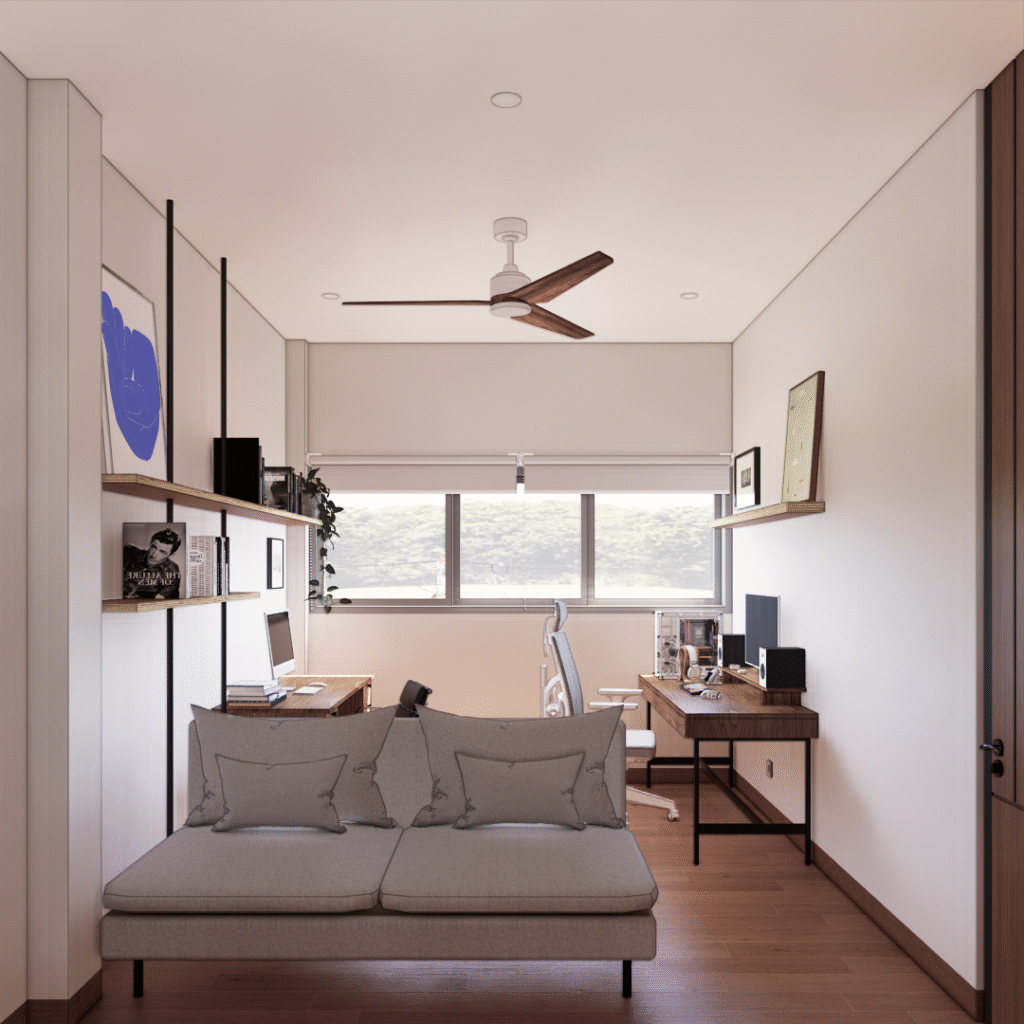
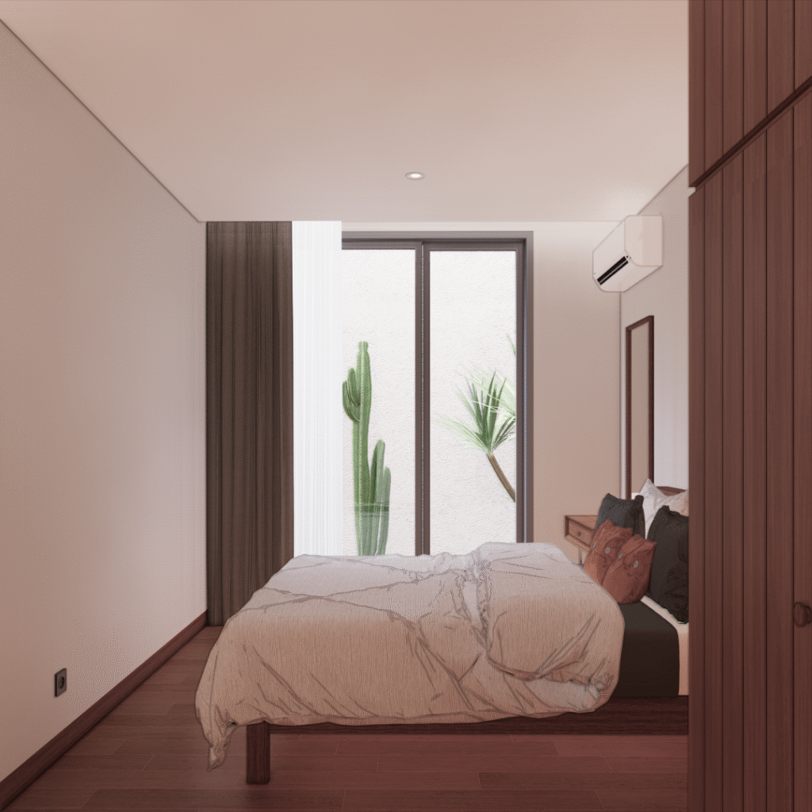
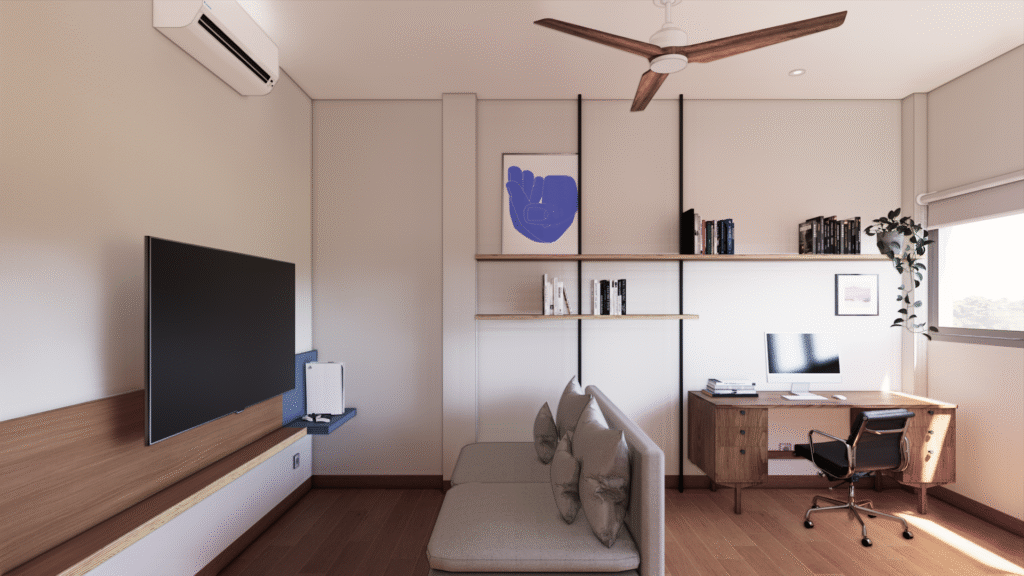
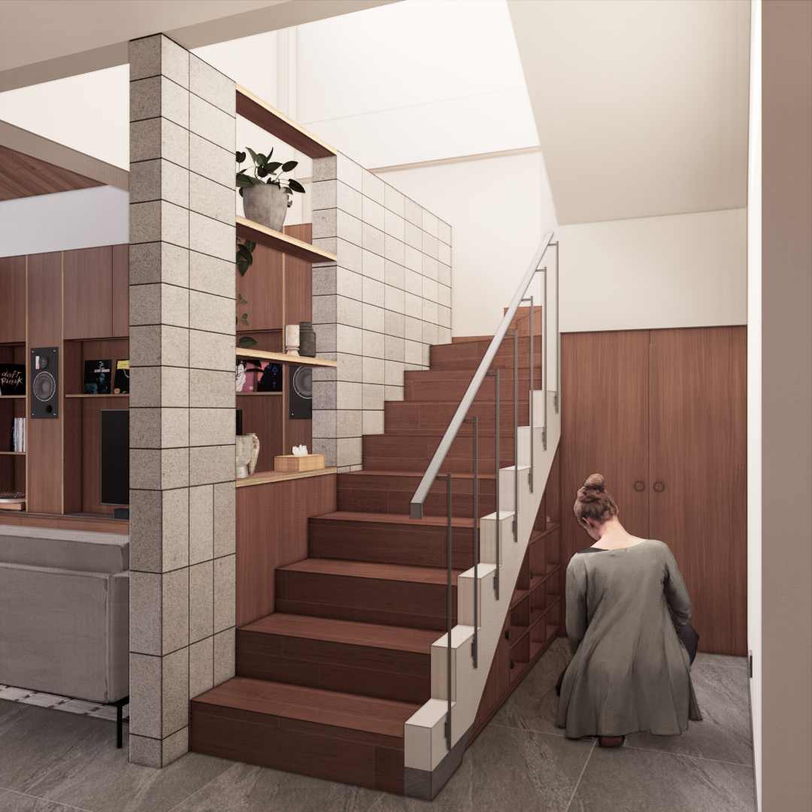
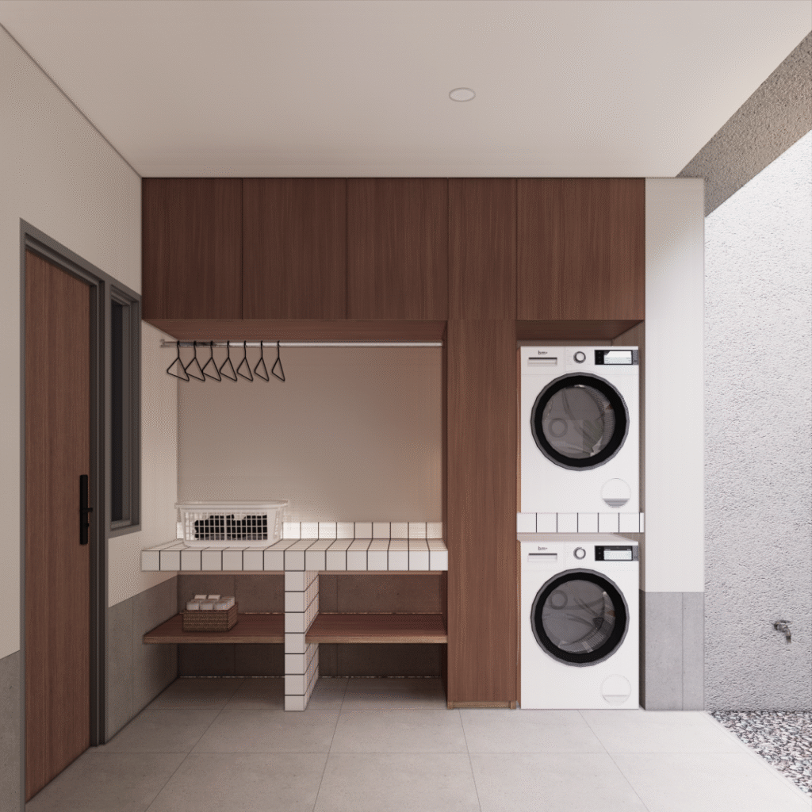
Behind its reserved facade, LS House explores the relationship between space, materiality, and everyday living. The interior unfolds into bright & open spaces filled with natural light and airflow. A natural palette and carefully curated materials create a warm, timeless atmosphere, while maintaining a connected and spacious living experience.
LS House is designed as a connected living environment where openness, warmth, and spatial harmony shape the everyday & timeless living experience of the home.
Client: LS House
From: Medan
Area: Sumatera Utara
"A Perspective of Harmony"
Through an open spatial arrangement, each area flows seamlessly into one another. Allowing natural light, material contrast, and visual connection to define the atmosphere within the space.
Warm wood finished, textured surfaces, and earthy tones are carefully composed to create a balance between comfort and character.
Encouraging interaction and creating a sense of harmony from every spot, every space, and every perspective.
"With The Same Harmony. In Every Corner. From Every Perspective"
Rather than separating functions into rigid boundaries, the design embraces continuity, and opennes.
Creating something like harmony is never an easy part of design, yet we tried to connect between spaces for a living experience with a big open space to make you feel the harmony inside of it.