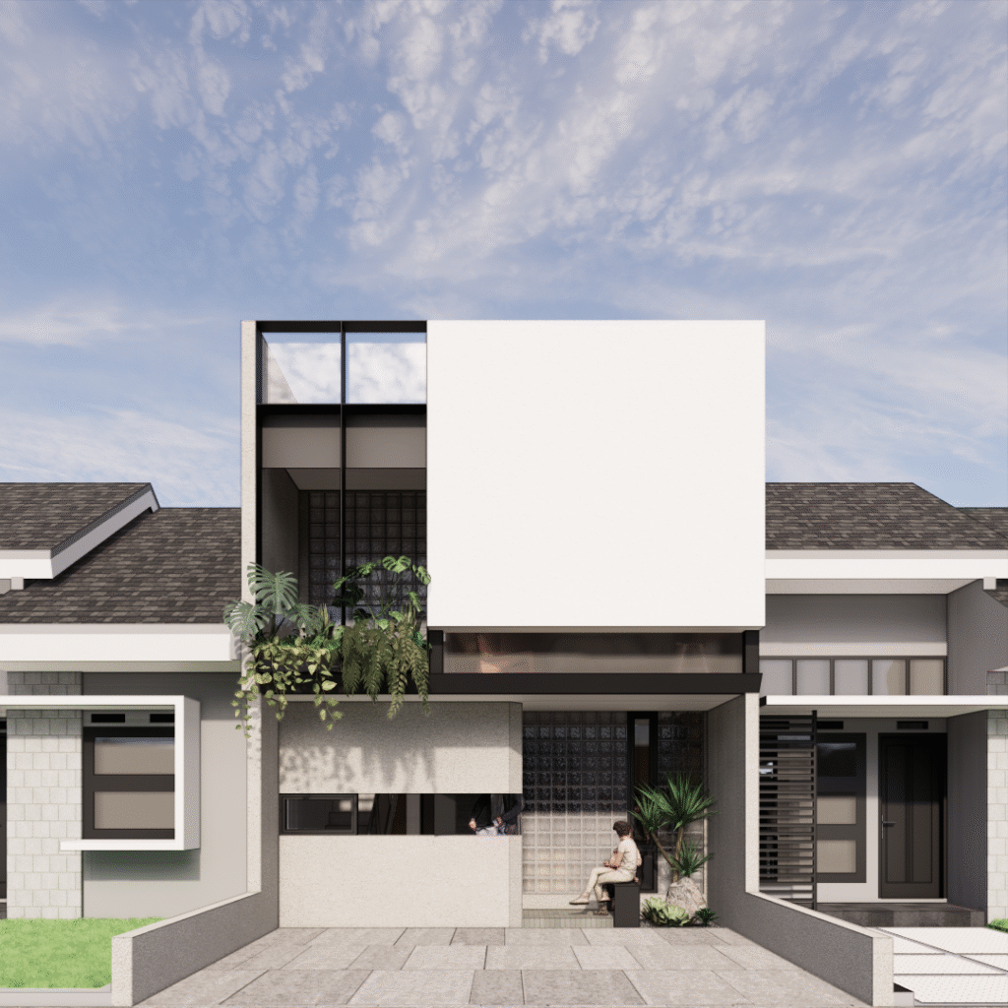
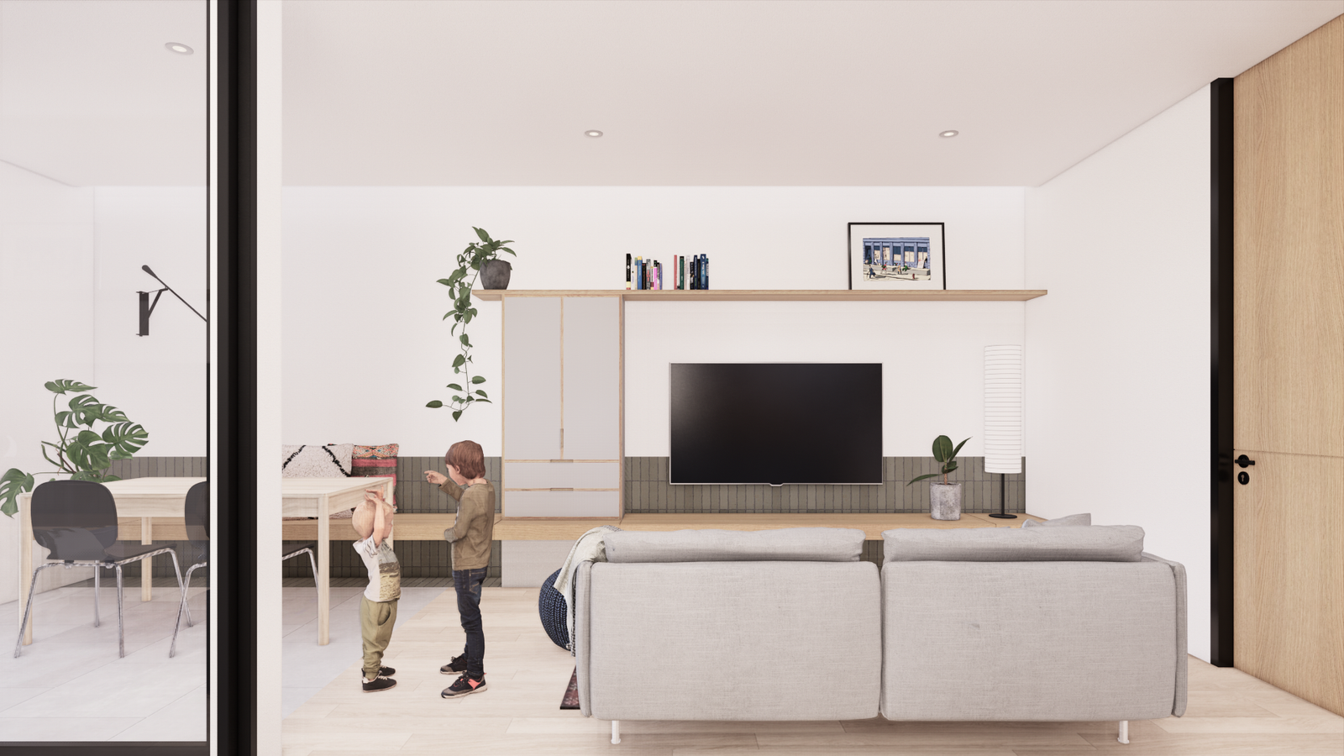
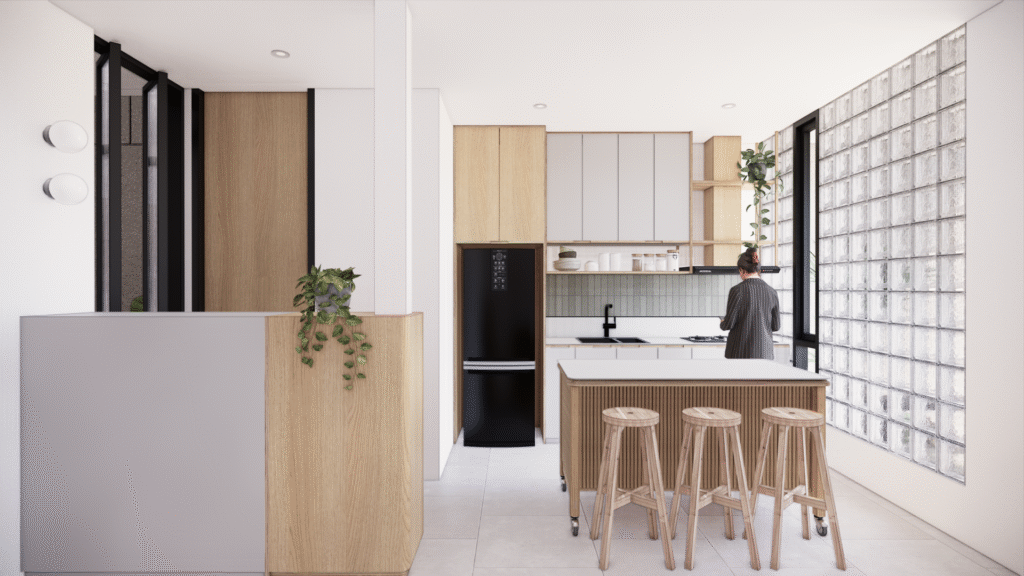
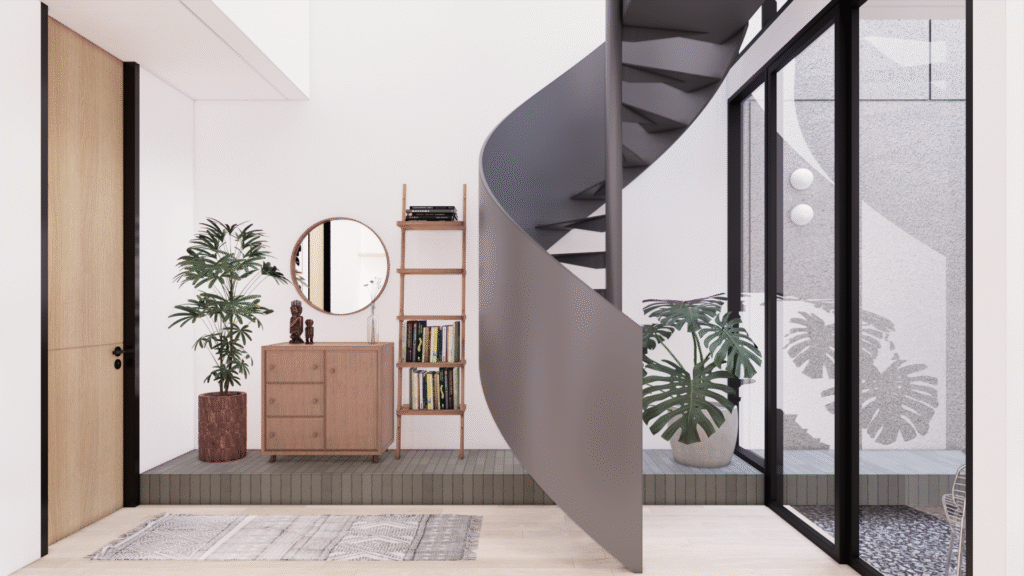
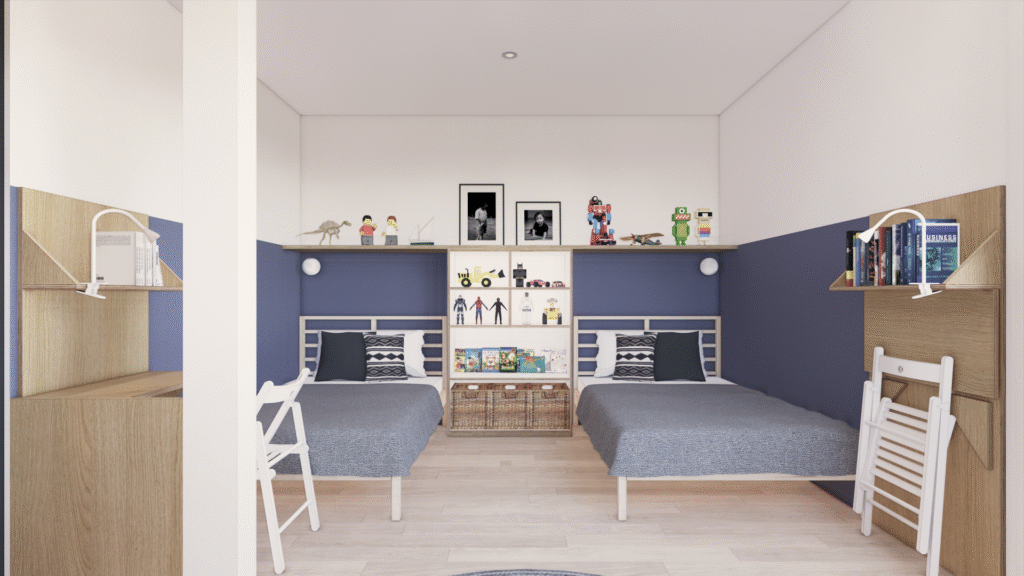
A home planned for today, while anticipating the needs of tomorrow. YS House concepted as a two phase house.
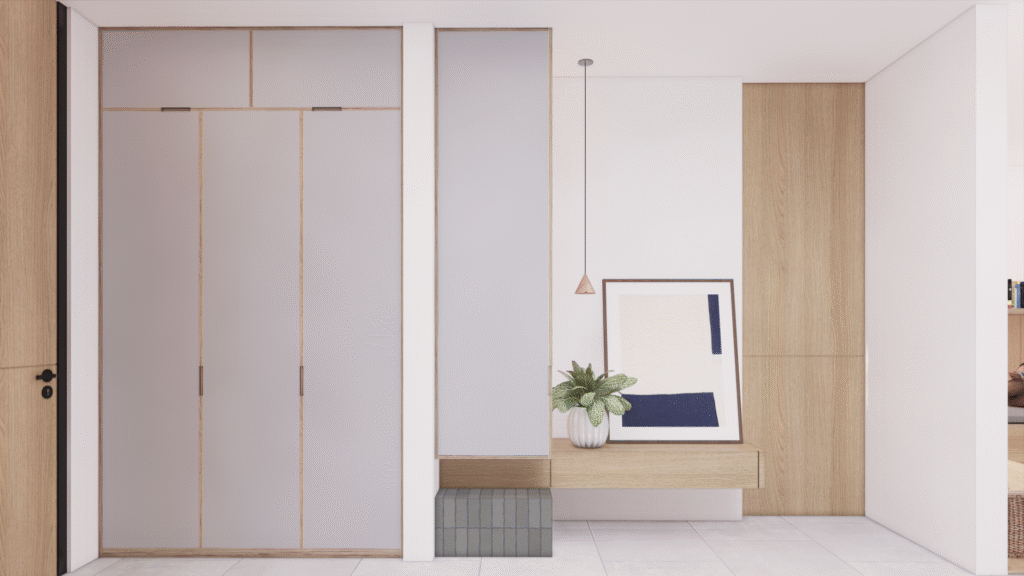
A carefully planned spatial organization that creates a clear distinction between private living spaces and future creative functions.
"Growing Beyond Living"
The first phase of YS House establishes a foundation for everyday living while anticipating future growth & changing needs, allowing the house to evolve alongside it’s occupants overtime.
Client: YS House
From: Bandung
Area: Jawa Barat
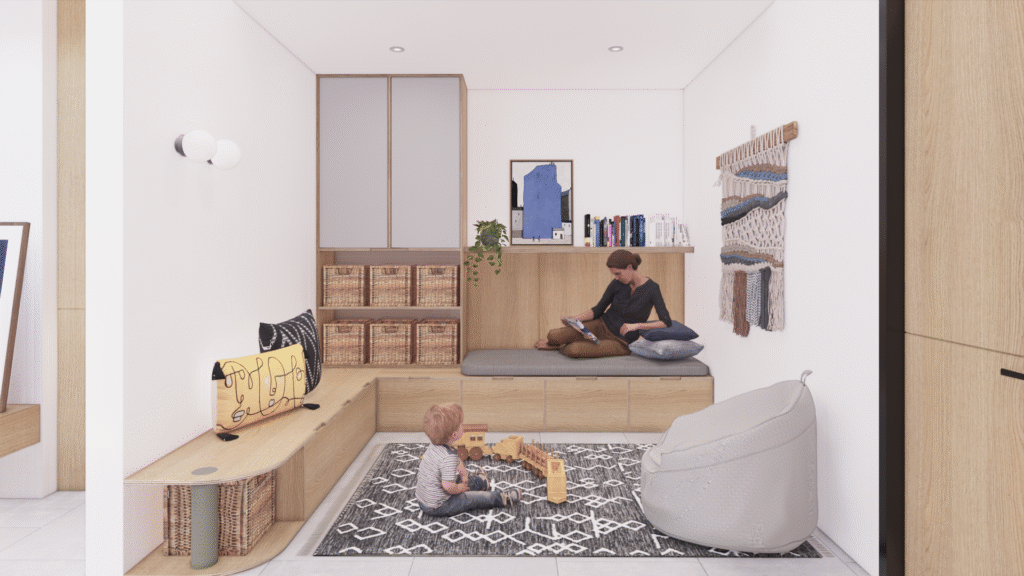
Ensuring both can coexist independently as the house continues to evolve without compromising everyday privacy. Open spaces encourage fluid movement throughout the home, while the arrangement prioritizes clarity.
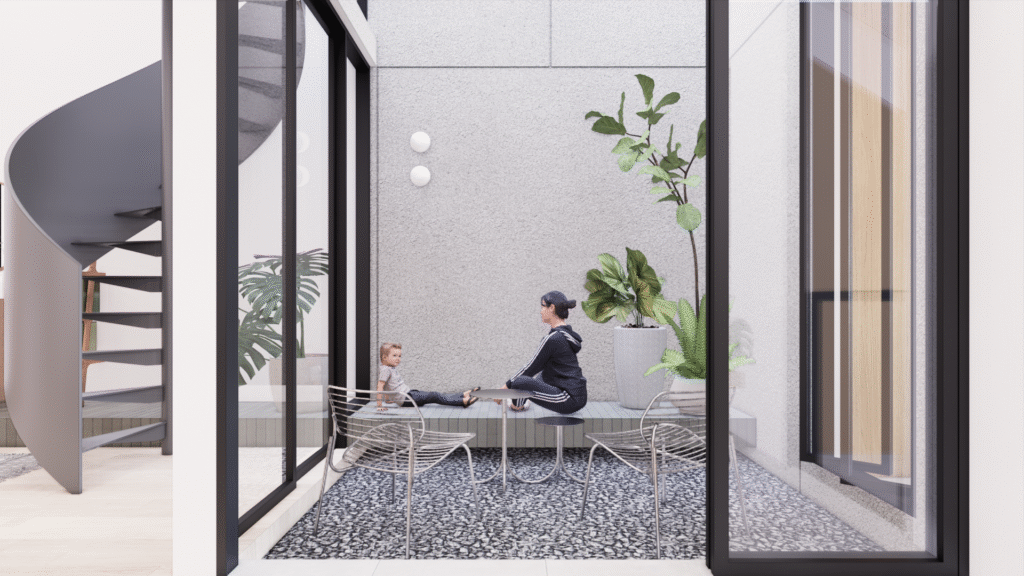
An inner court brings natural light & ventilation into the home, creating a sense of openness & strenghtening the connection between spaces. Allowing each area to support different activities while remaining visually connected.
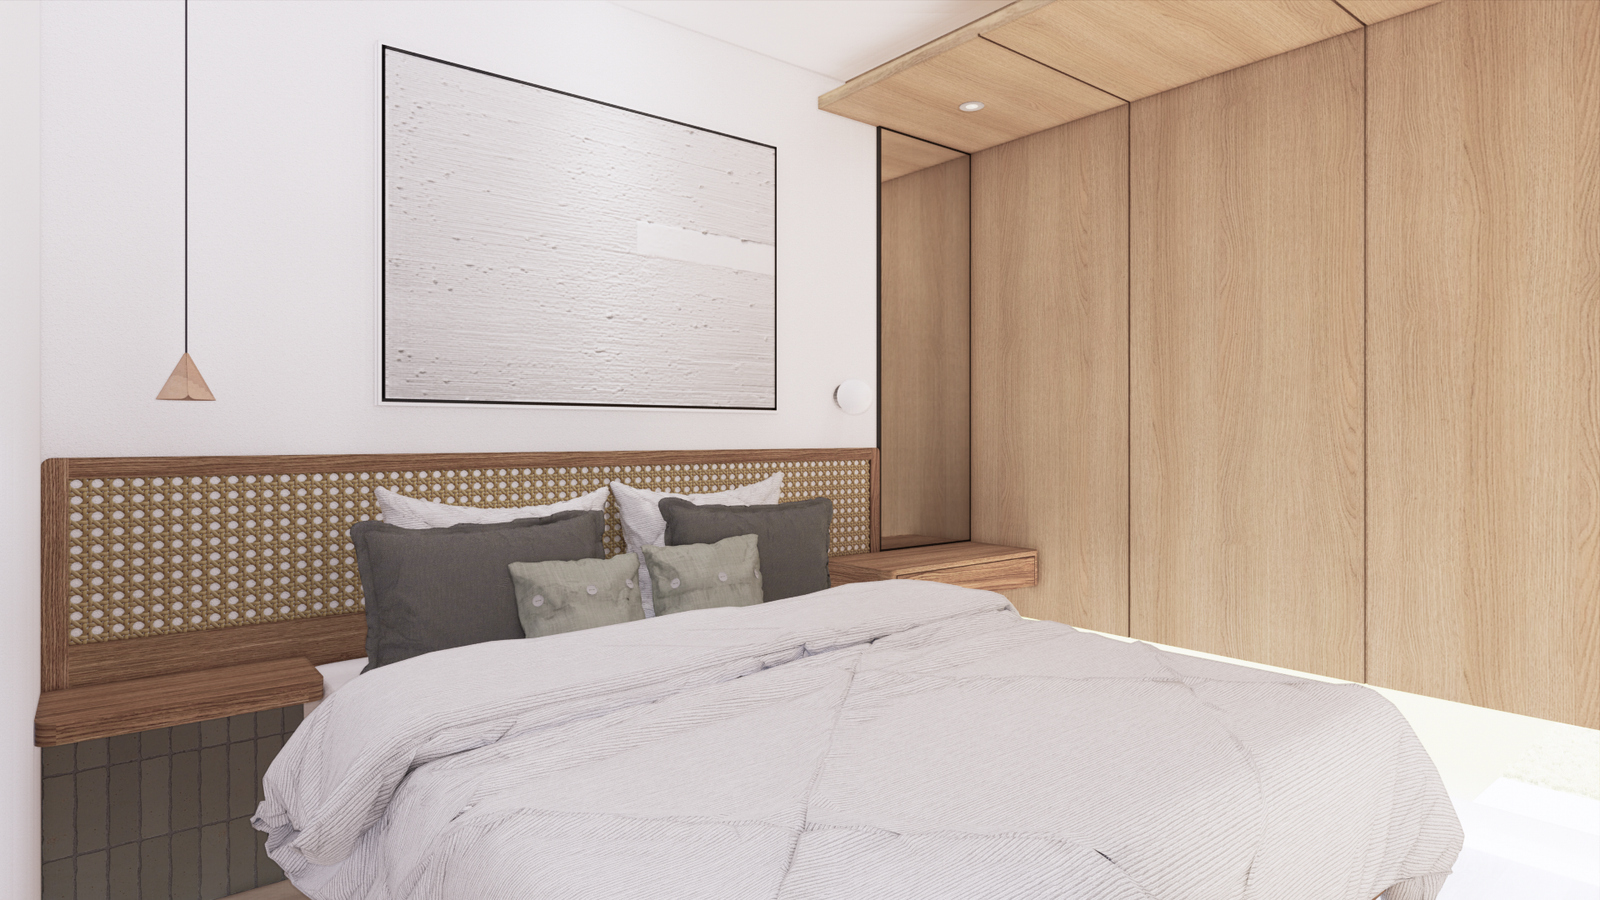
As the house continues to evolve, the second phase introduces a creative workspace designed to accommodate future expansion while maintaining a clear separation from the private living areas. Extends upward, private family spaces are organized to support different stages of everyday life.
Through thoughtful circulation planning, the workspace can function independently without disrupting the daily activities within the house.
Open.
Connected.
Social.
Rather than treating the workspace as a seperate entity, the design positions it as a continuous extension of the home itself.